The Client
The King family’s home is full of life, laughter, and creativity. With an ever-growing collection of books and memories, they needed a space that could both showcase what they love and quietly contain the everyday clutter that comes with a busy household. Their vision was clear: create something visually striking that still felt cohesive with the rest of their home.
The Challenge
The space lacked both functional storage and a defined design moment. The family needed a solution that could house books, conceal clutter, and elevate the room. Bringing in stylish storage without disrupting existing elements like the window or clashing with the home’s established finishes.
The Solution
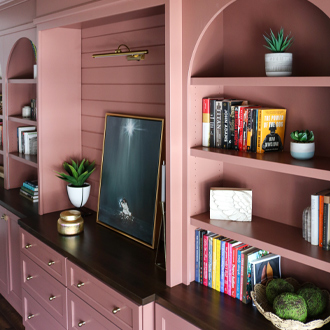
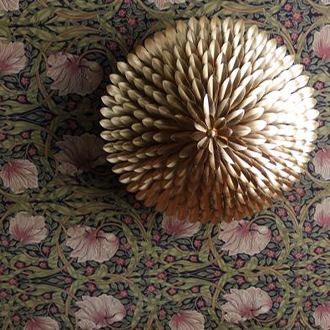
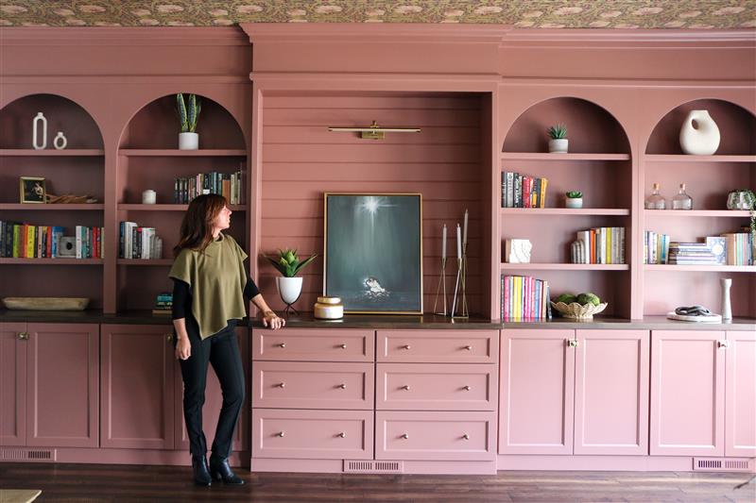
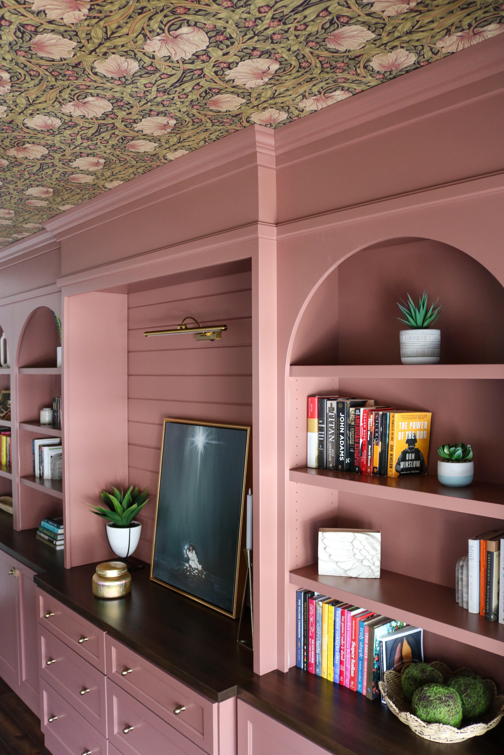
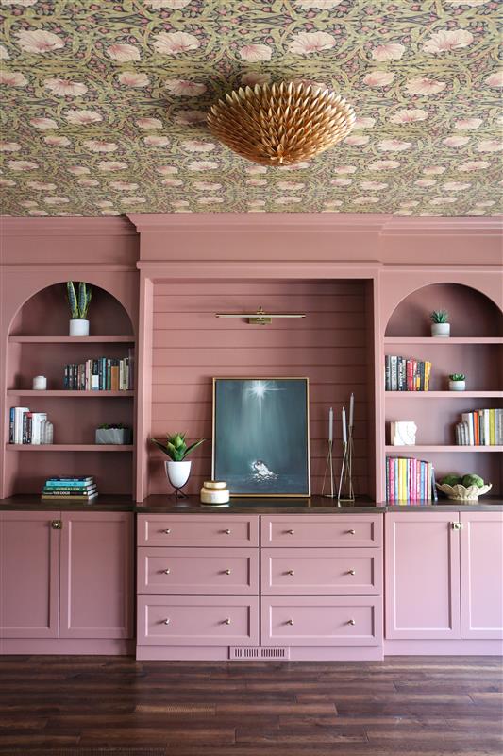
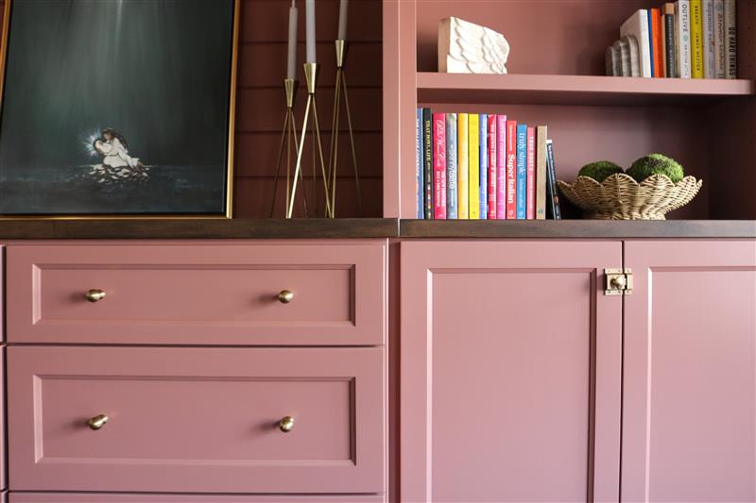
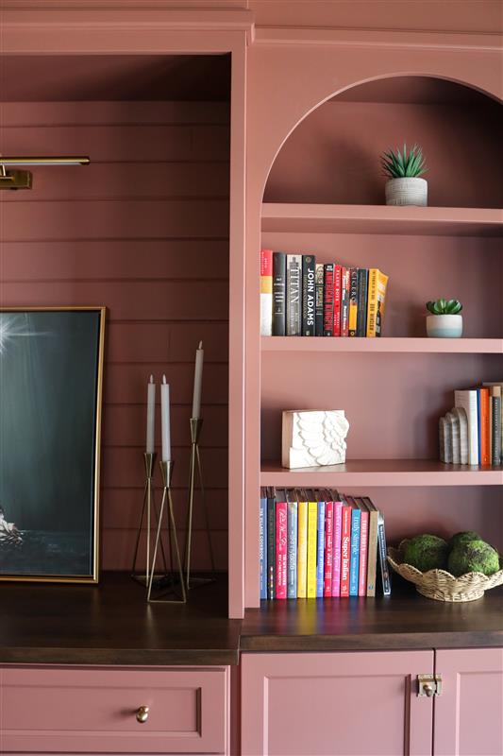
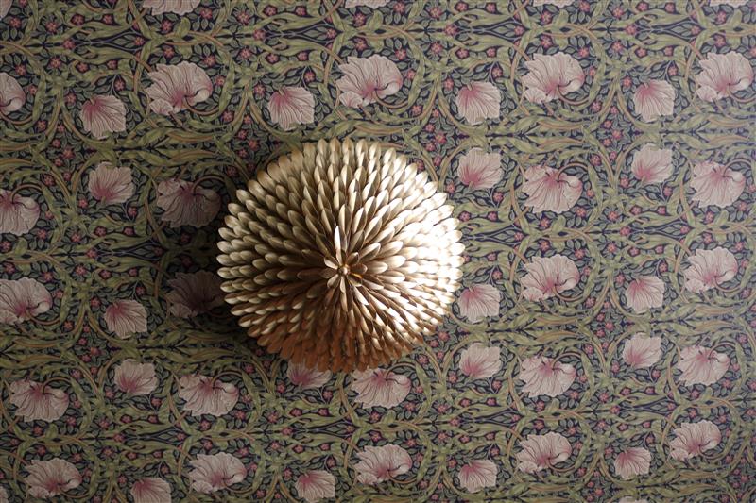
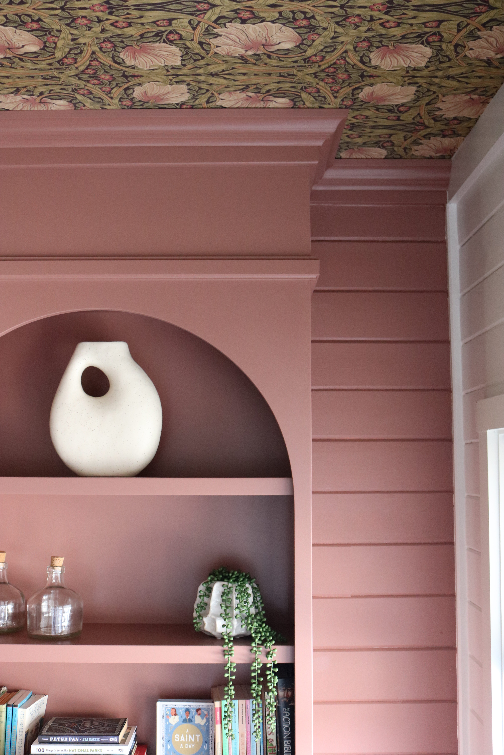
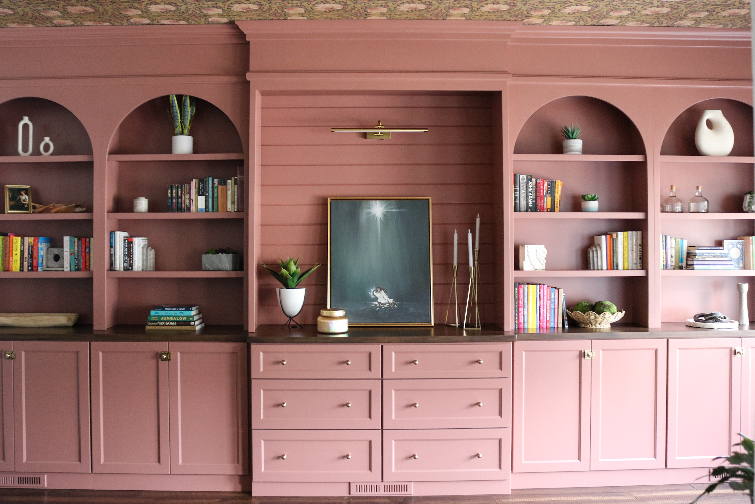
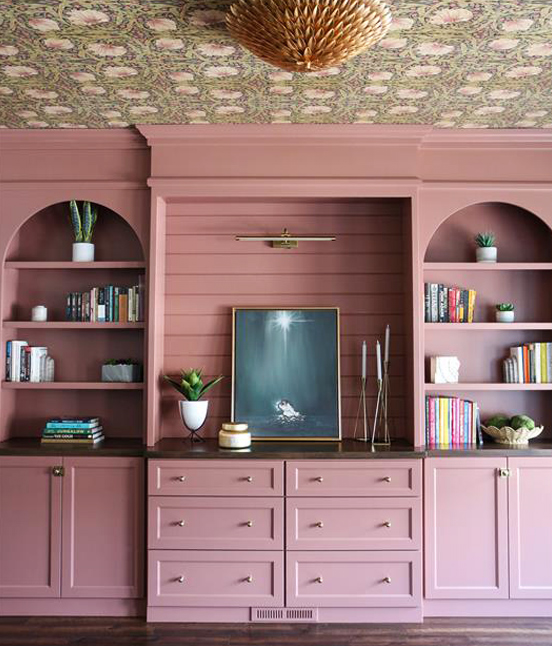
Sterling Woodworks designed and built a fully custom, floor-to-ceiling library that delivers both impact and intention. A carefully selected shade of pink brings personality and warmth, while a dark wood butcher block countertop ties seamlessly into the home’s walnut flooring. The entire composition was designed to coordinate with the richly detailed Morris & Co. Pimpernel wallpaper in Bullrush/Russet, creating a layered, moody palette.
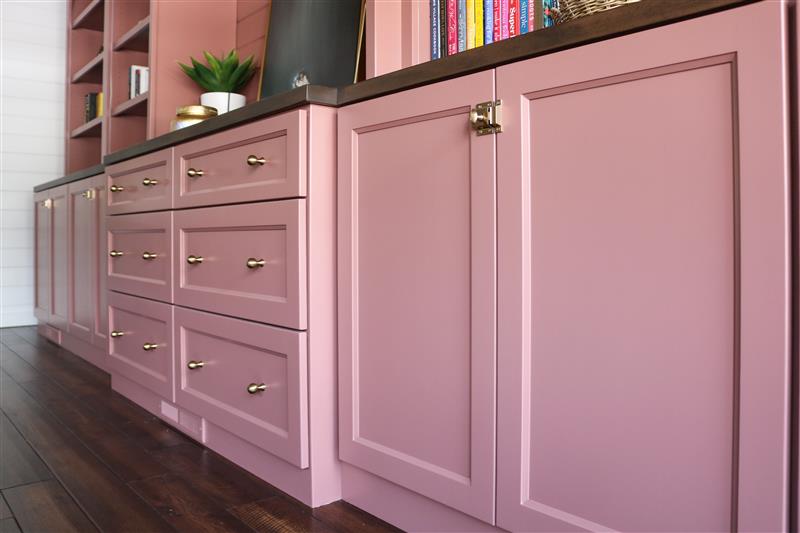
To maintain the integrity of the existing window placement, the cabinetry was thoughtfully built out from the corner. Custom trim work and continued paint application created the illusion of a true full-wall installation, allowing the library to feel architectural and intentional.
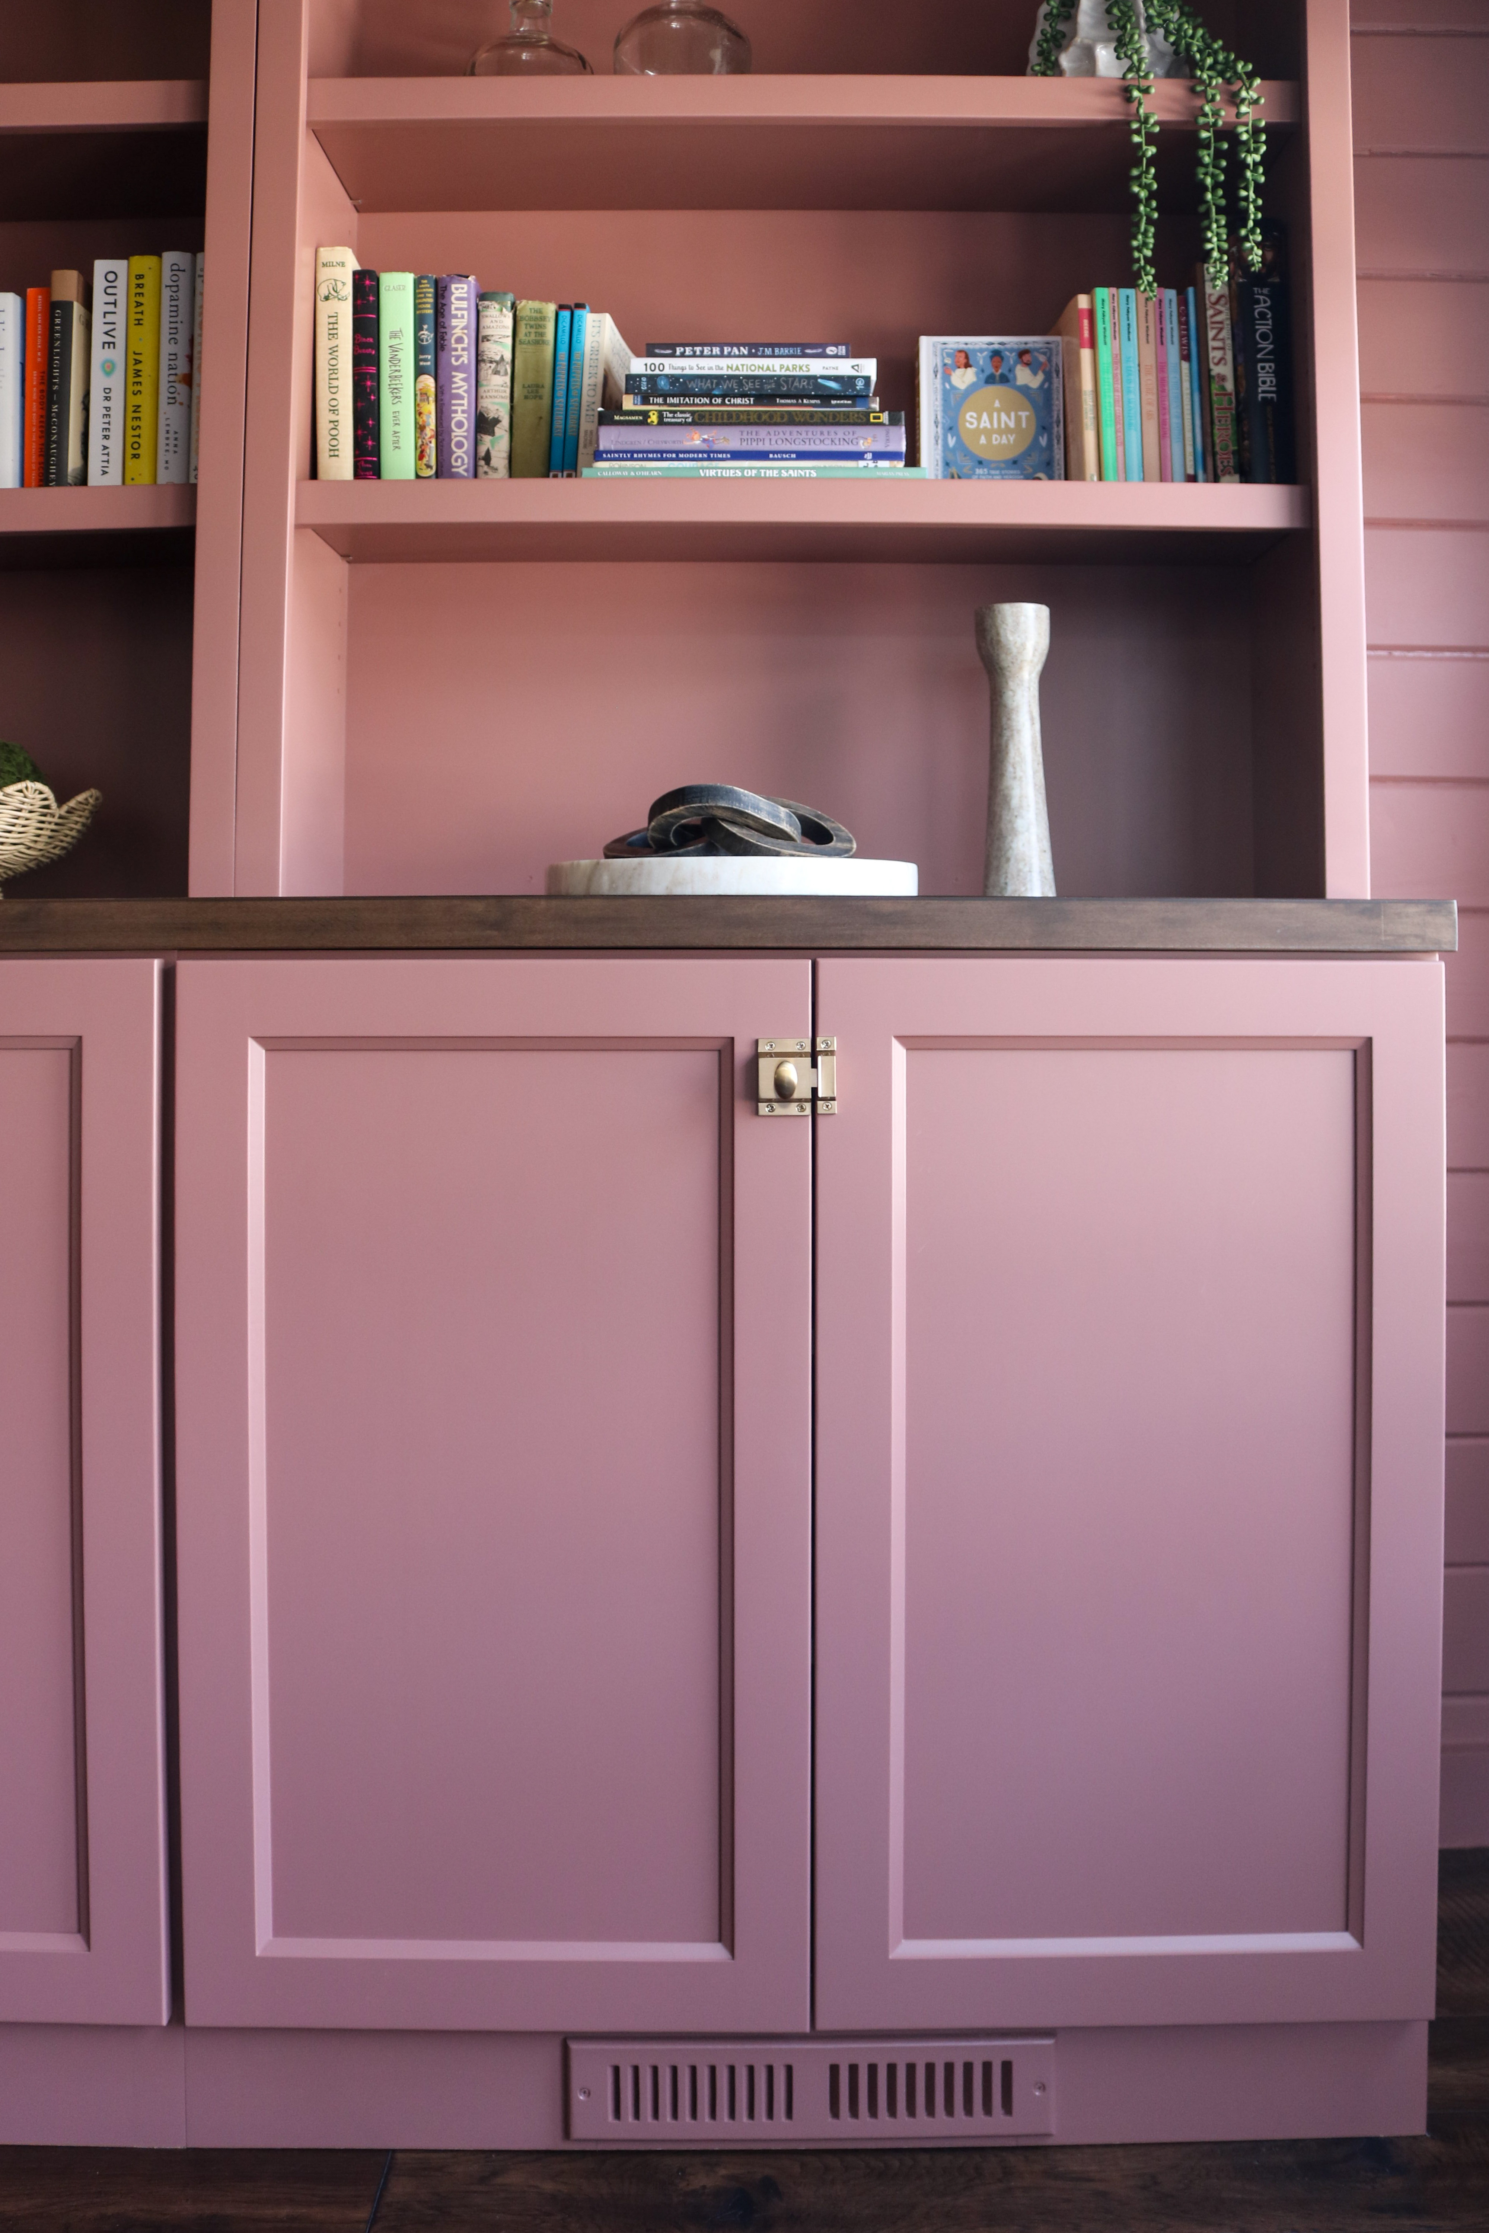
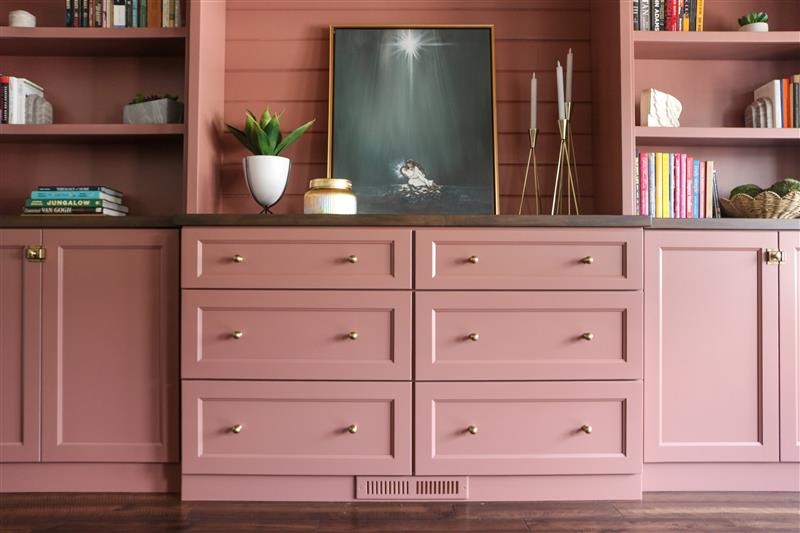
Handcrafted arches soften the structure and introduce a sense of artistry, while integrated lighting highlights family heirlooms and adds depth. Adjustable shelving allows flexibility over time, and enclosed lower cabinetry keeps everyday items like games and craft supplies tucked neatly out of sight.
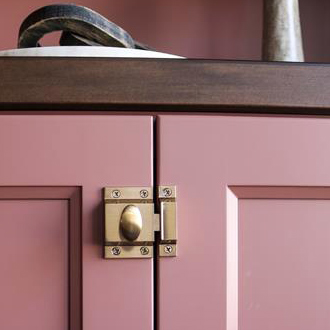
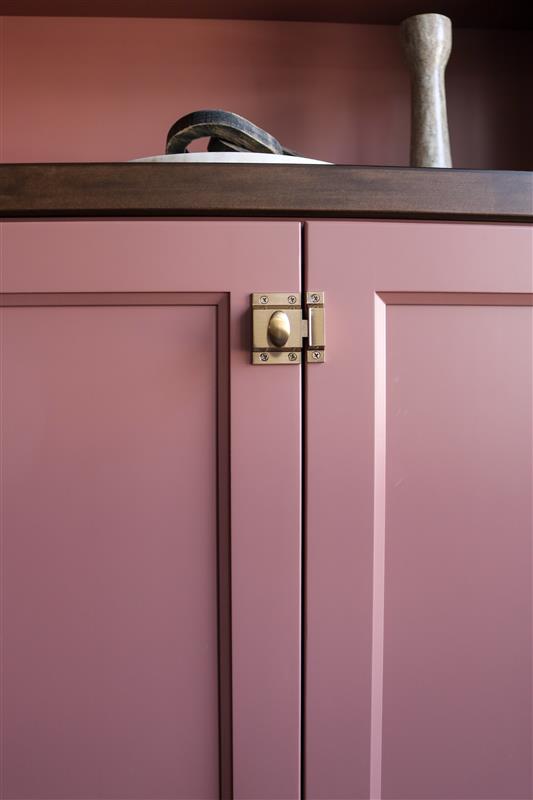
The finishing details were equally considered. Carefully selected hardware adds a refined, polished layer that completes the design. Coordinating a mix of our favorite honey bronze finish latches and pulls.