The 3rd Street Project

Made to Belong

A Full Home Build by Sterling Woodworks

Some homes are designed around trends. Some around people. The Homestead Project was built around a dynamic couple with bold instincts, creative vision, and a deep appreciation for spaces that tell a story. Every room was designed with intention; creating places for gathering, displaying memories, and ensuring family always has a reason to return home. Through imaginative ideas and highly customized details, Sterling Woodworks transformed everyday spaces into something deeply personal.

About the Clients

Creative and unafraid to make bold design decisions, these homeowners approached their project with one goal: create a home that felt unmistakably theirs. They embraced design choices that stepped outside the norm while still creating a home filled with warmth and purpose inspired by meaningful collections, family traditions, and unexpected ideas.


Meg Wheeler

Meg Wheeler
Marketing & Creative Director

Explore Specialty Spaces

From the dual family room to the sleek main house entertainment centers, this home is a seamless story of bold personality, hidden function, and one-of-a-kind craft. Use the quick-jump links below to step into each space – including the charming dog wash station – where custom built-ins, integrated storage, and thoughtful material choices bring every corner to life.

Made Our House Into A Home

“Good afternoon -- I would like to add my two cents! We were near the end of a pretty big renovation of our house. But it was not yet complete. The team at SSW helped us design the missing pieces that added not just storage and functionality but the finishing touches that really made each of the spaces in our house into a home. But I MUST share that the design work was spot on but the construction and quality was top shelf (lazy pun intended). Couldn't be more pleased.“

Ernie Riggens

Project Challenges

Every project comes with its own set of challenges – from tricky layouts and accessibility needs to balancing function with the finishes you love. At Sterling Woodworks, we don’t shy away from complexity; we lean into it with experience, clear communication, and thoughtful problem-solving. Whatever your home is asking for, our team is here to help you navigate each decision with confidence and end up with a space that feels just right.

Main Challenge

The homeowners envisioned highly personalized spaces that solved everyday challenges while still feeling cohesive, functional, and visually impactful. Their ideas pushed beyond standard design solutions and required custom thinking at every turn.

SWW Solution

Sterling Woodworks approached the project with creativity and craftsmanship, designing highly customized built-ins and specialty spaces that blended hidden functionality with standout design. Through custom cabinetry, integrated storage, thoughtful material selections, and one-of-a-kind details, every space was designed to feel effortless while reflecting the personalities of the people who call it home.

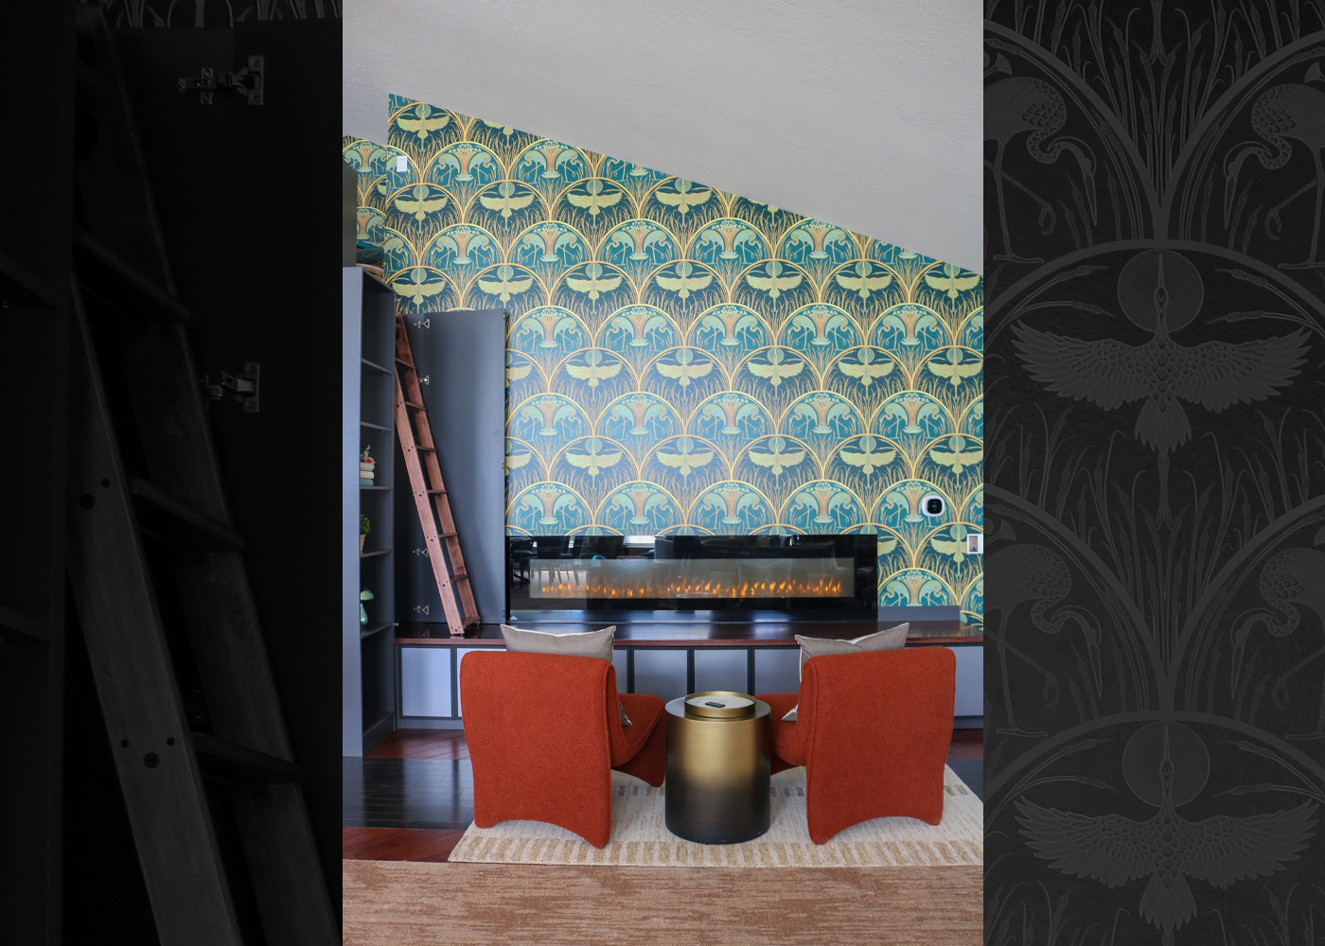
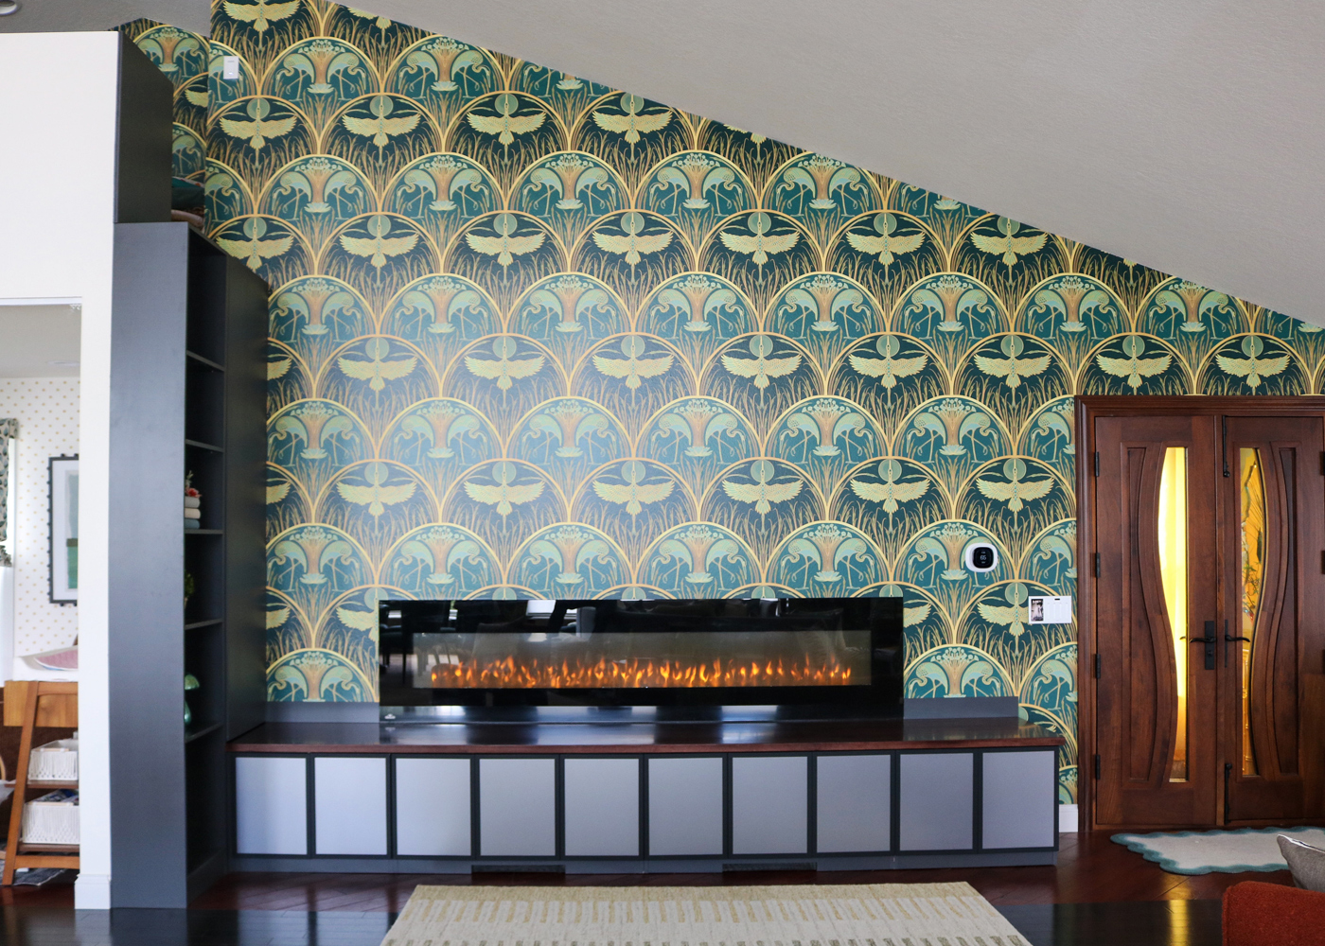
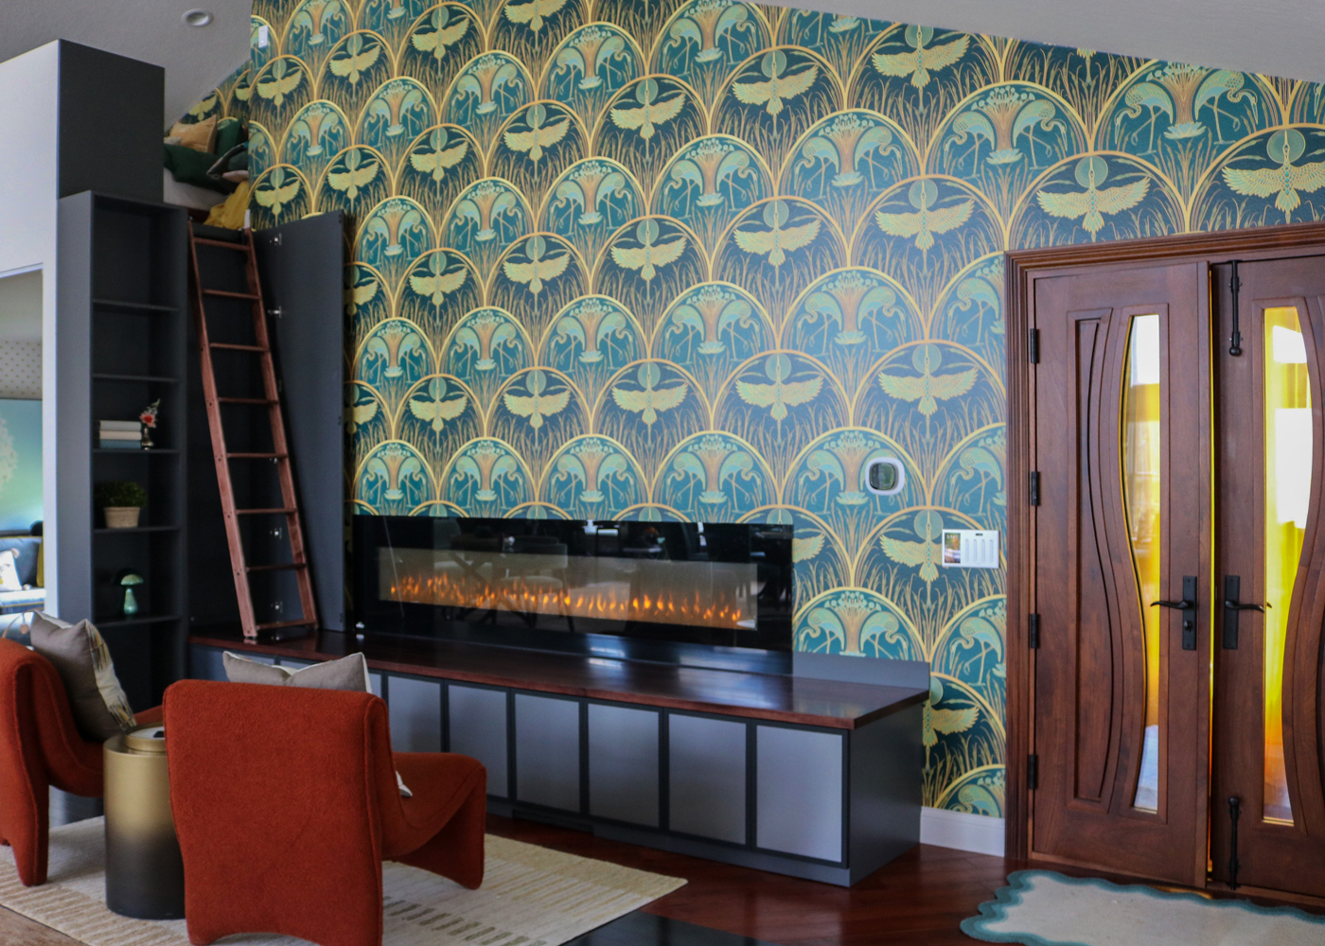
Bonus Family Room Entertainment Center

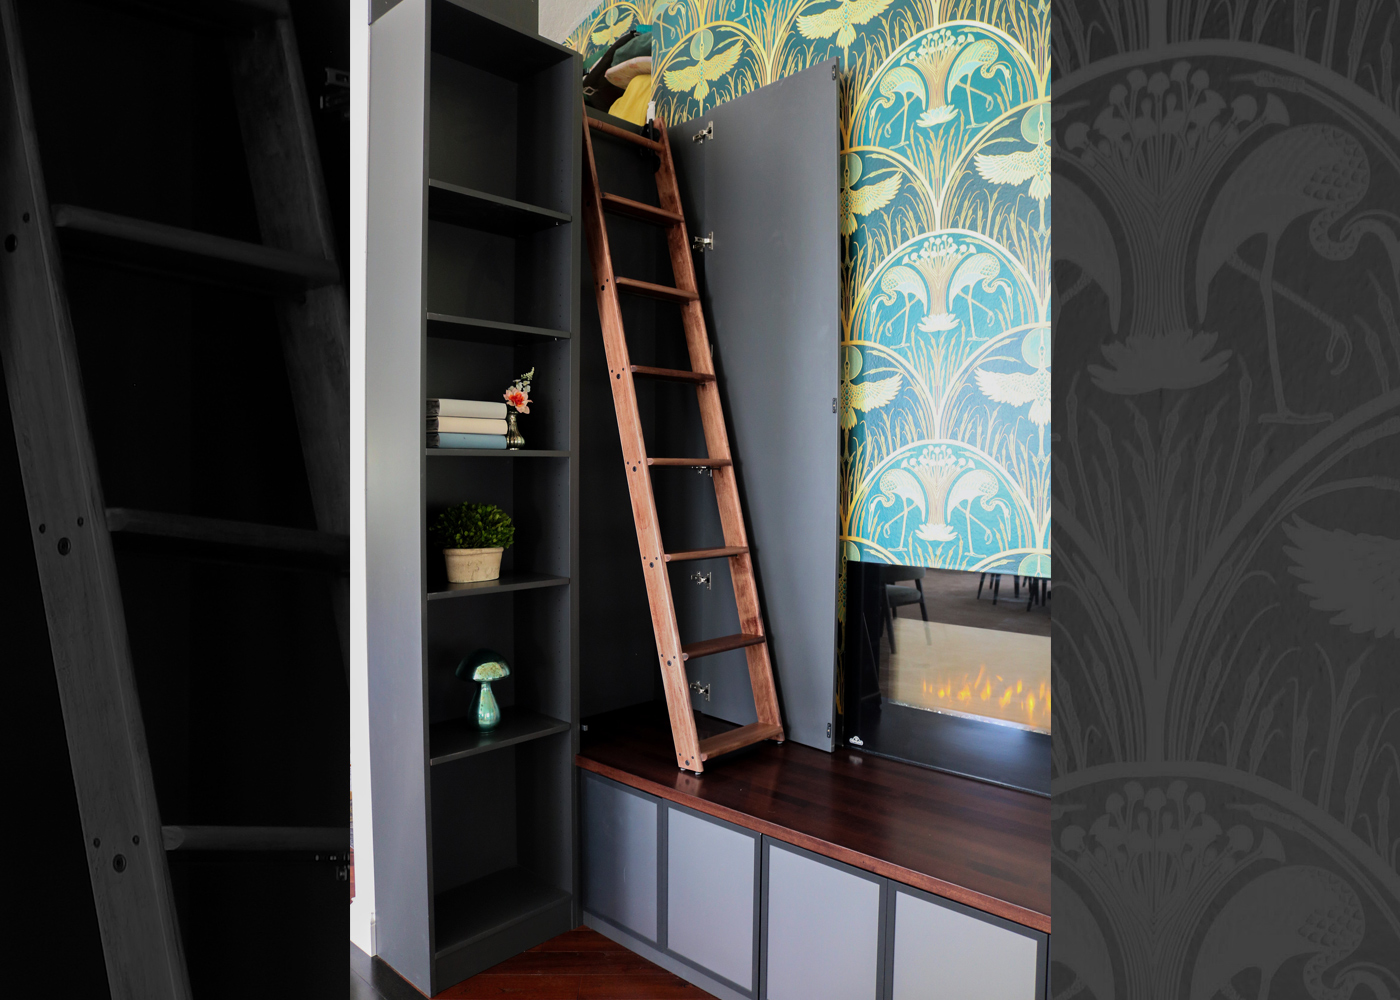
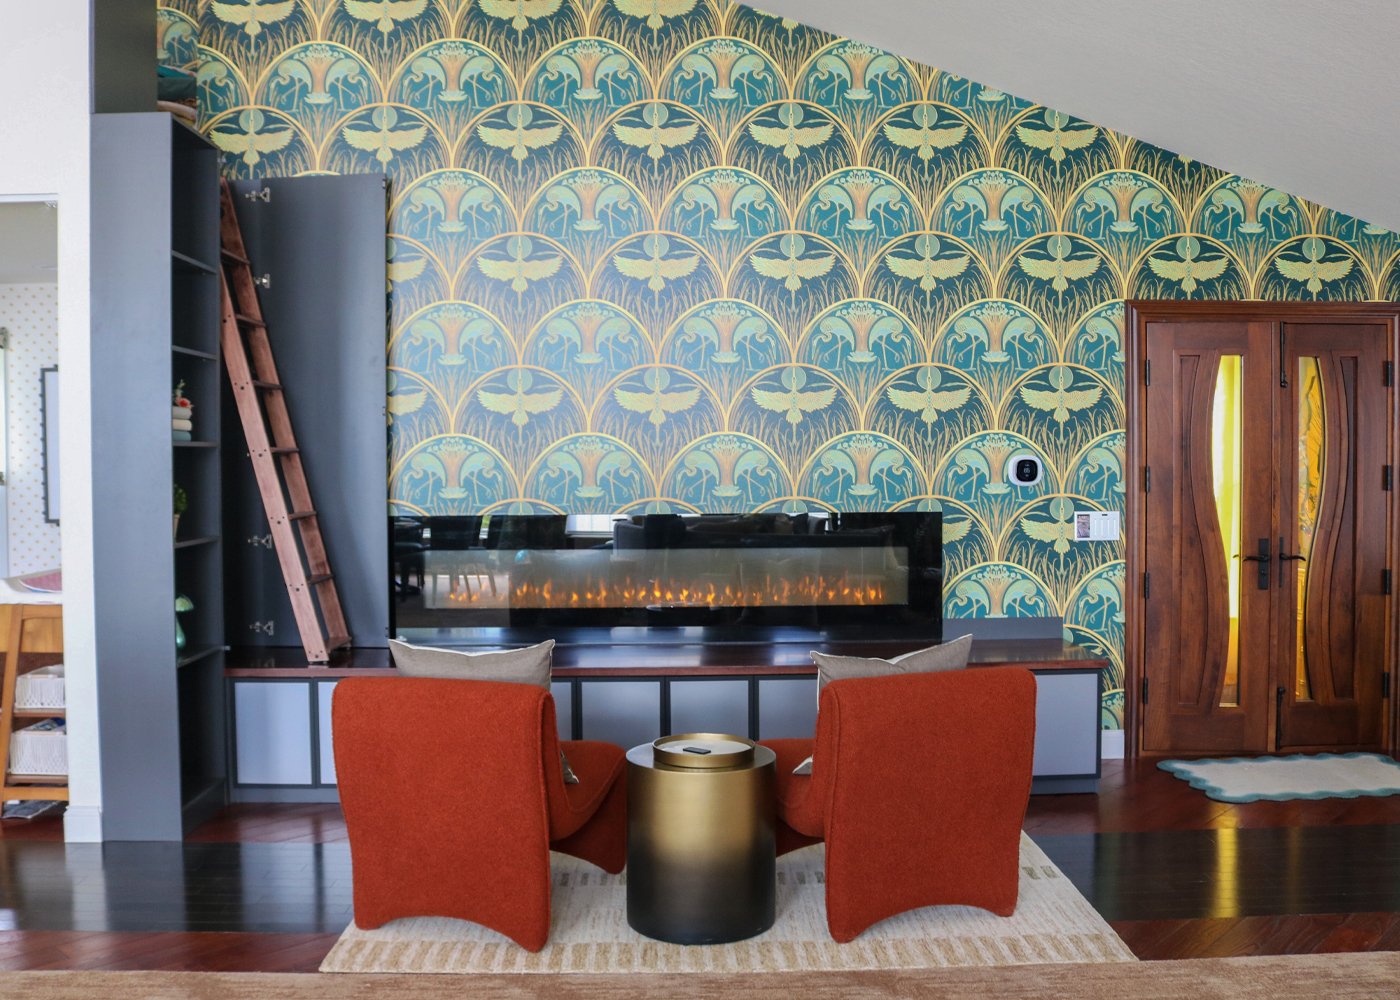
Creative Access

Challenge: creating access to the loft without sacrificing valuable floor space or introducing visual clutter.
Solution: Sterling Woodworks designed a custom library ladder concealed within a tall cabinet using magnetic push-to-open hardware—keeping function hidden in plain sight.

Practical Storage

Challenge: designing practical storage for games and entertainment while maintaining a bold aesthetic.
Solution: lower cabinetry incorporated magnetic push-open closures while frosted glass and metal door details elevated the entertainment center with a clean, modern feel.

Integrated Built-In

Challenge: creating a built-in that felt integrated with the existing home finishes.
Solution: a custom maple butcher-block top was fabricated and stained to create a near-seamless match to the surrounding flooring for a cohesive appearance.

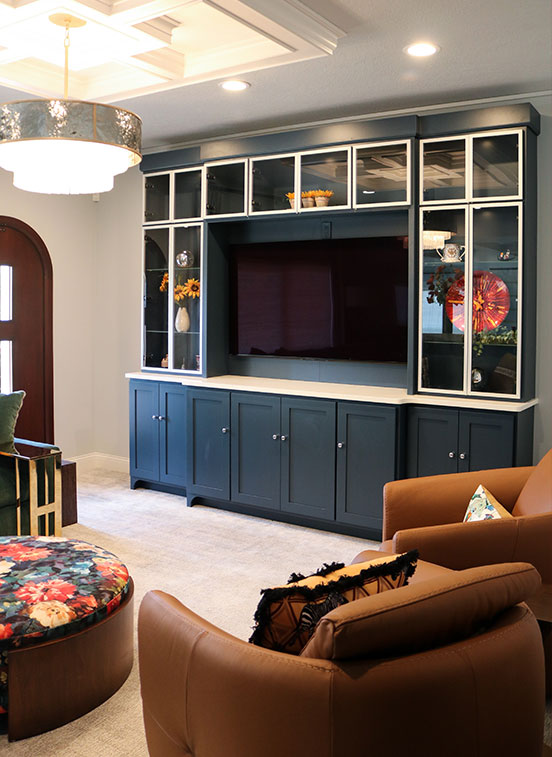
Main House Entertainment Center

Preserving Space

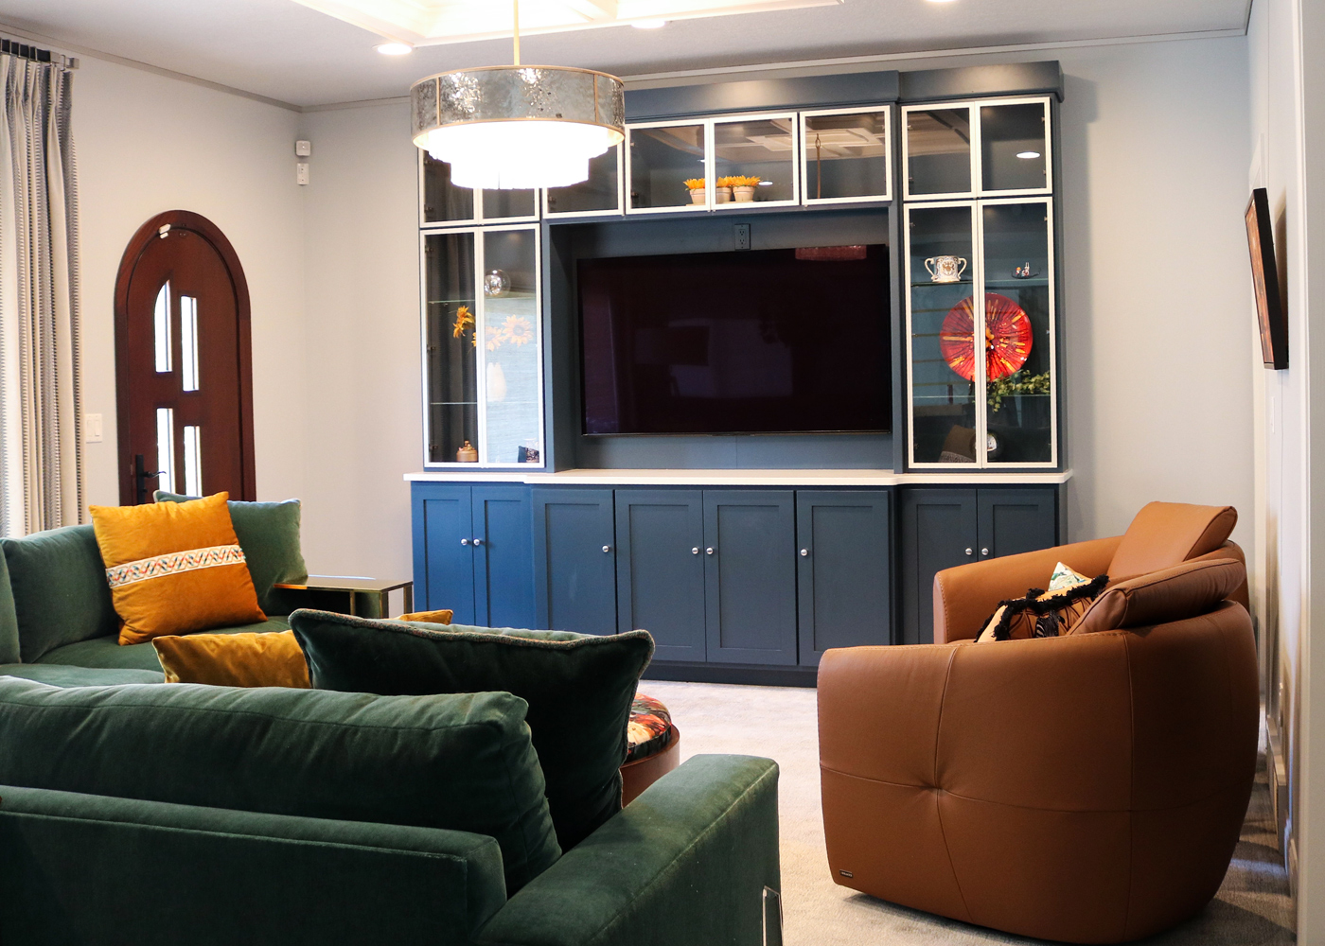
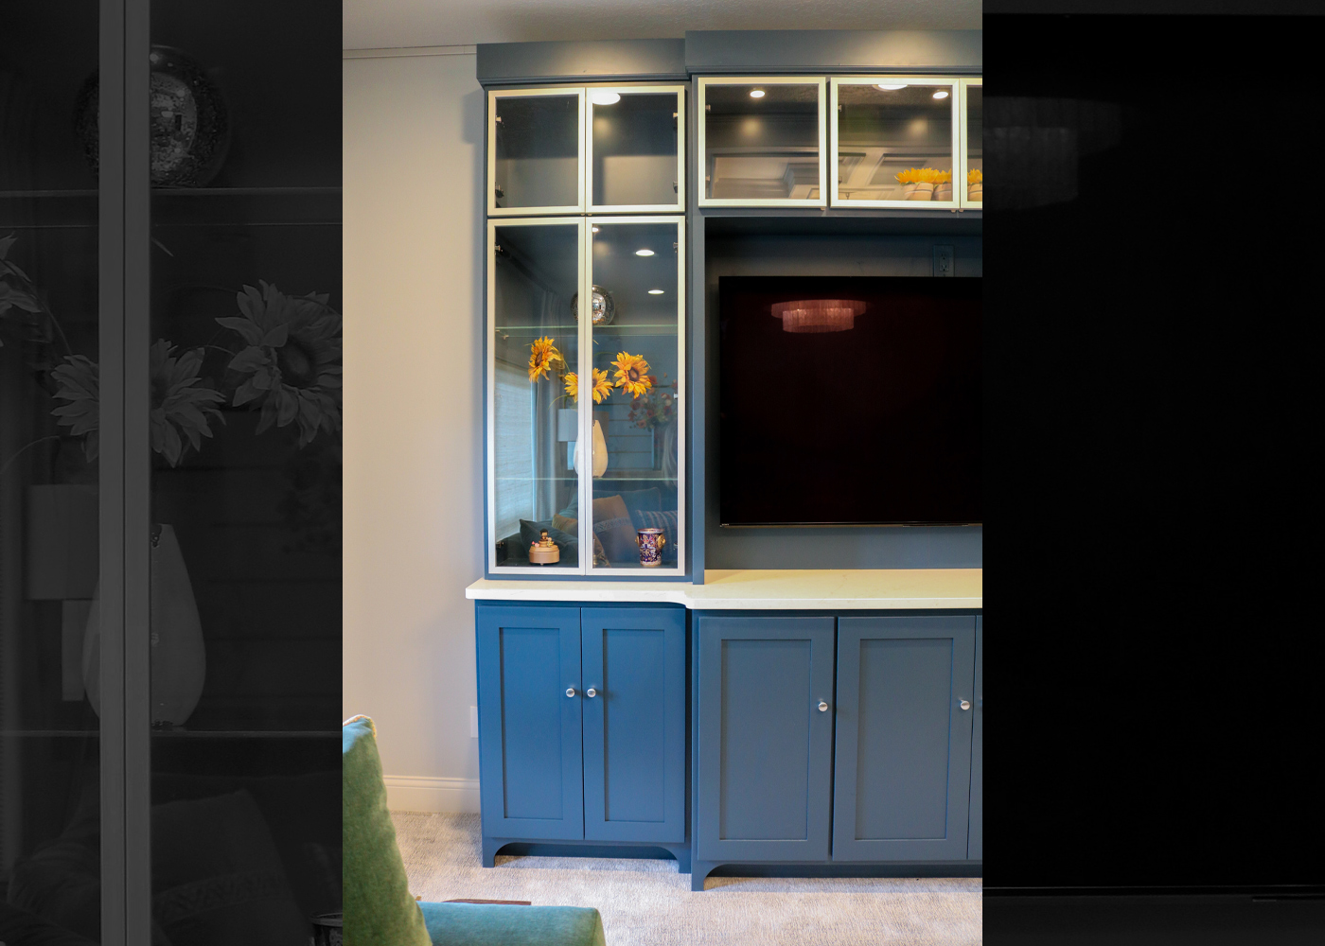
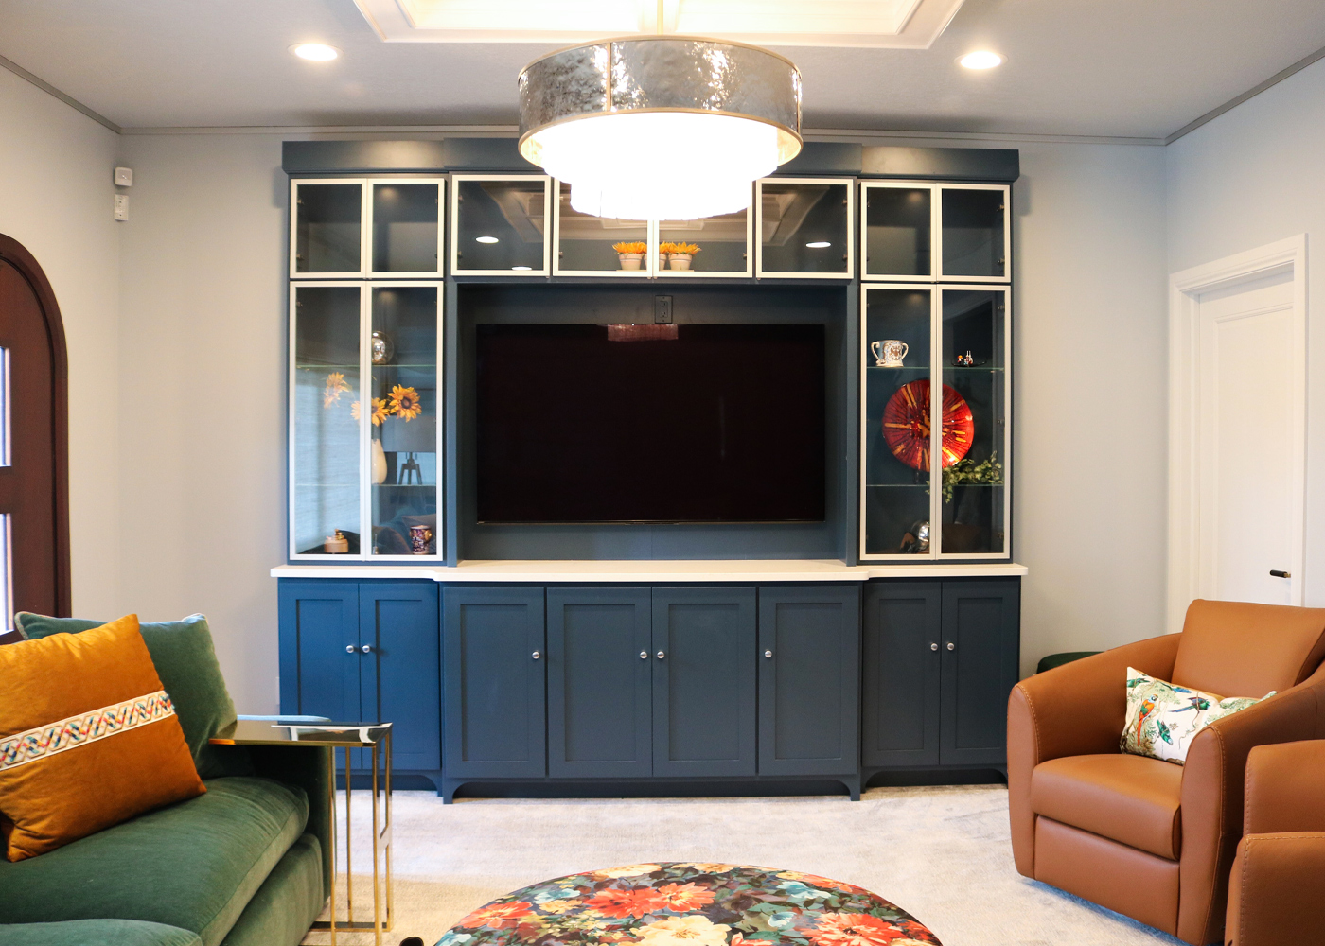
Challenge: creating a place for treasured heirlooms and family memories without sacrificing storage.
Solution: clear glass cabinetry with integrated lighting transformed the built-in into a display space worthy of treasured keepsakes while preserving practical function.

Careful Matching

Challenge: making a newly added feature feel original to the home.
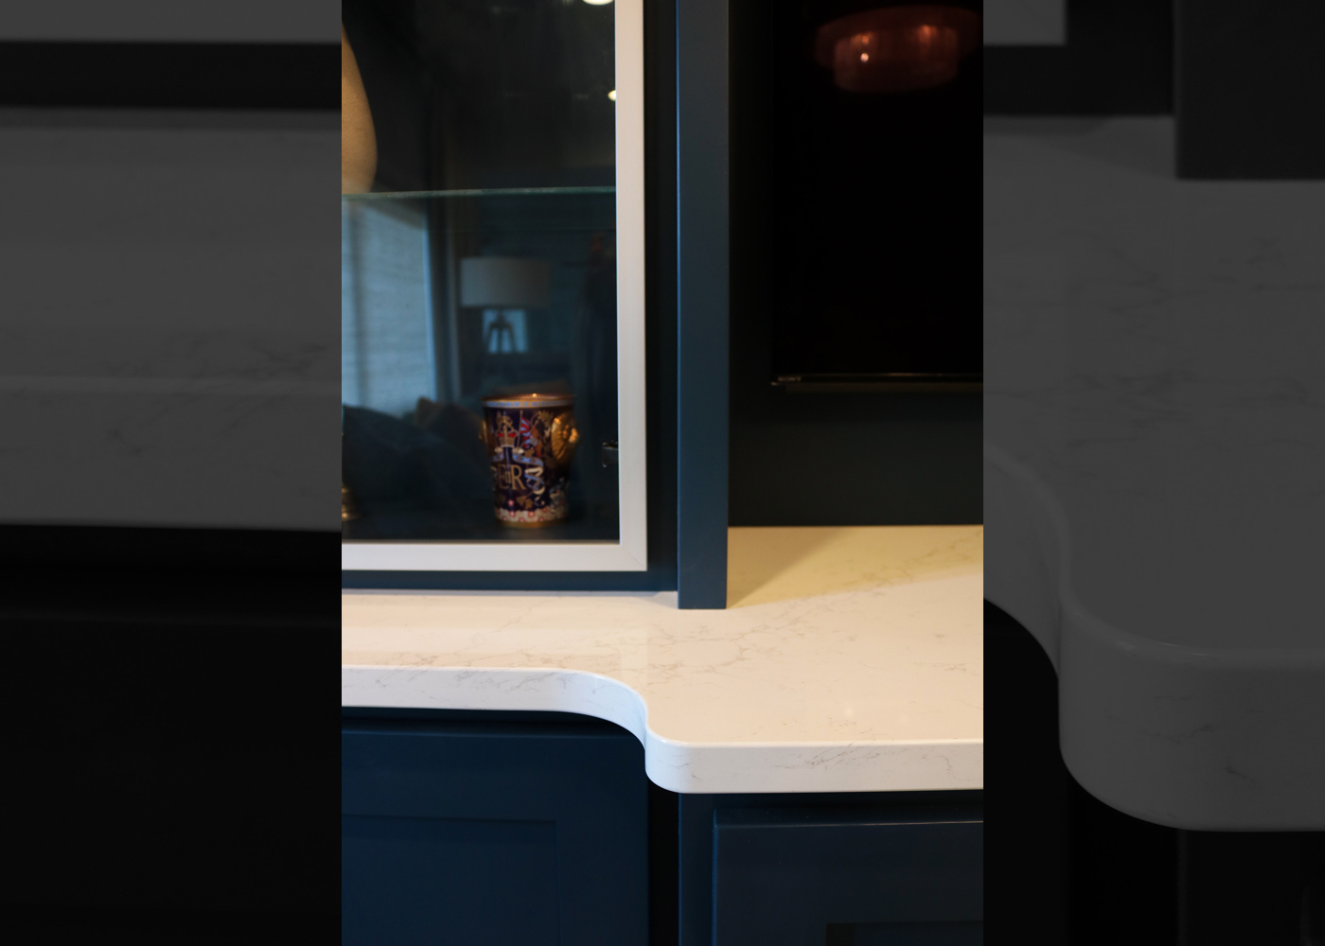
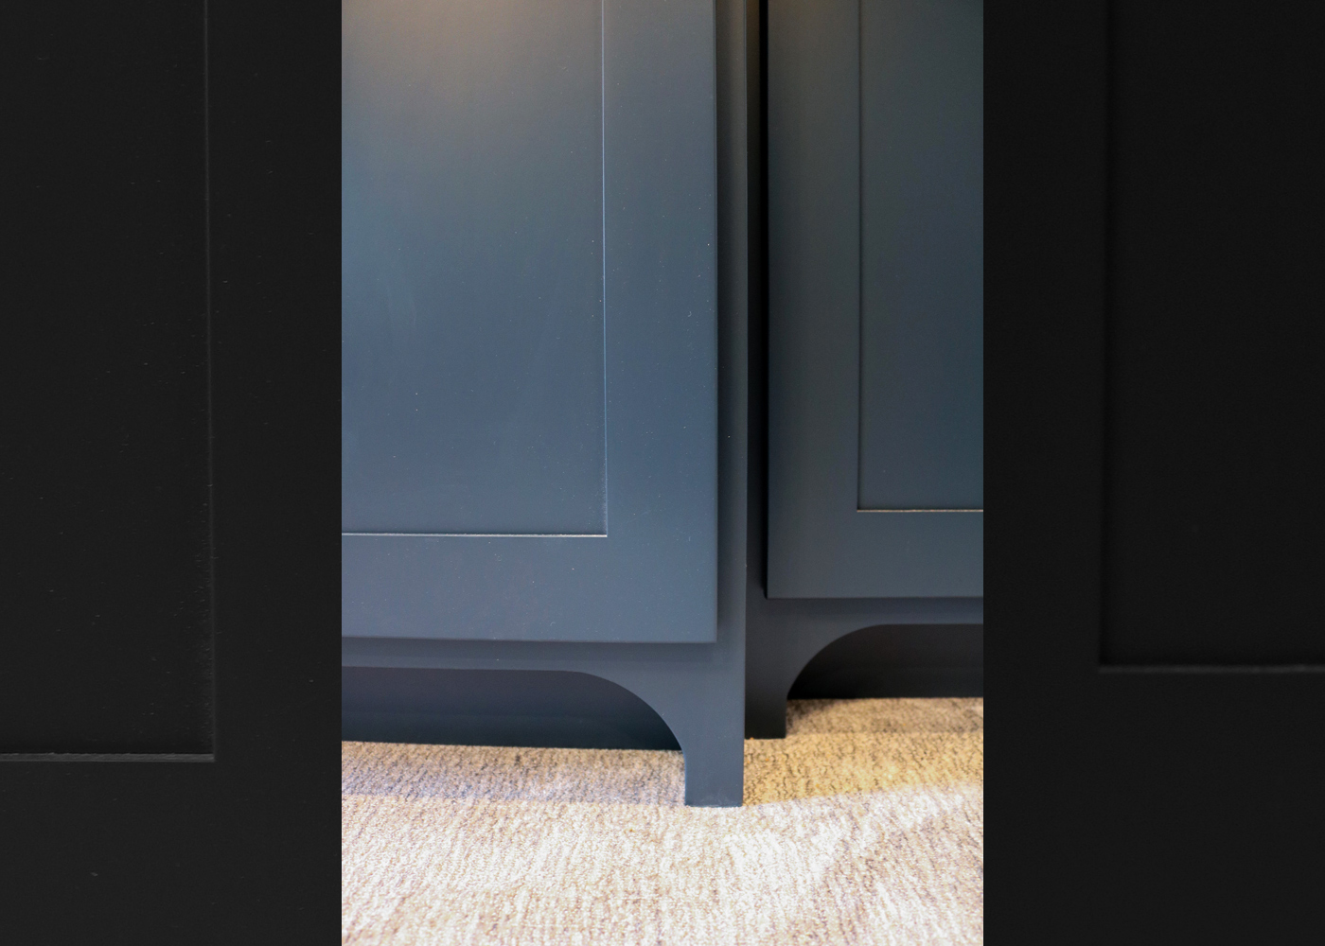
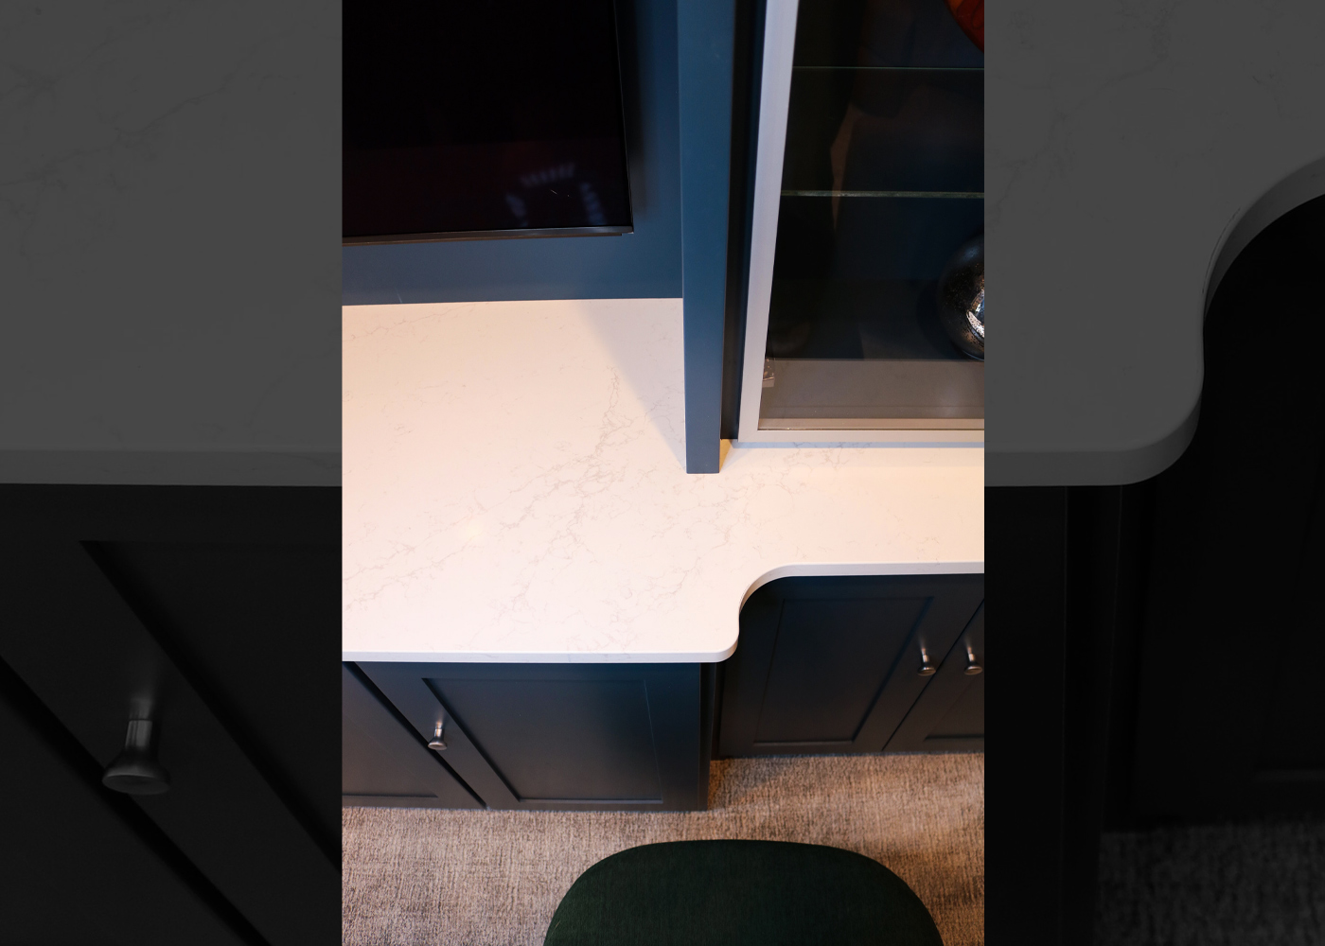
Solution: cabinetry finishes were carefully color-matched while countertops and hardware selections complemented surrounding design details for a seamless transition.

Natural Focal Point

Challenge: designing a dramatic floor-to-ceiling focal point while maintaining natural movement throughout the room.
Solution: the entertainment center was thoughtfully designed to maximize scale and visual impact while preserving comfortable traffic flow.

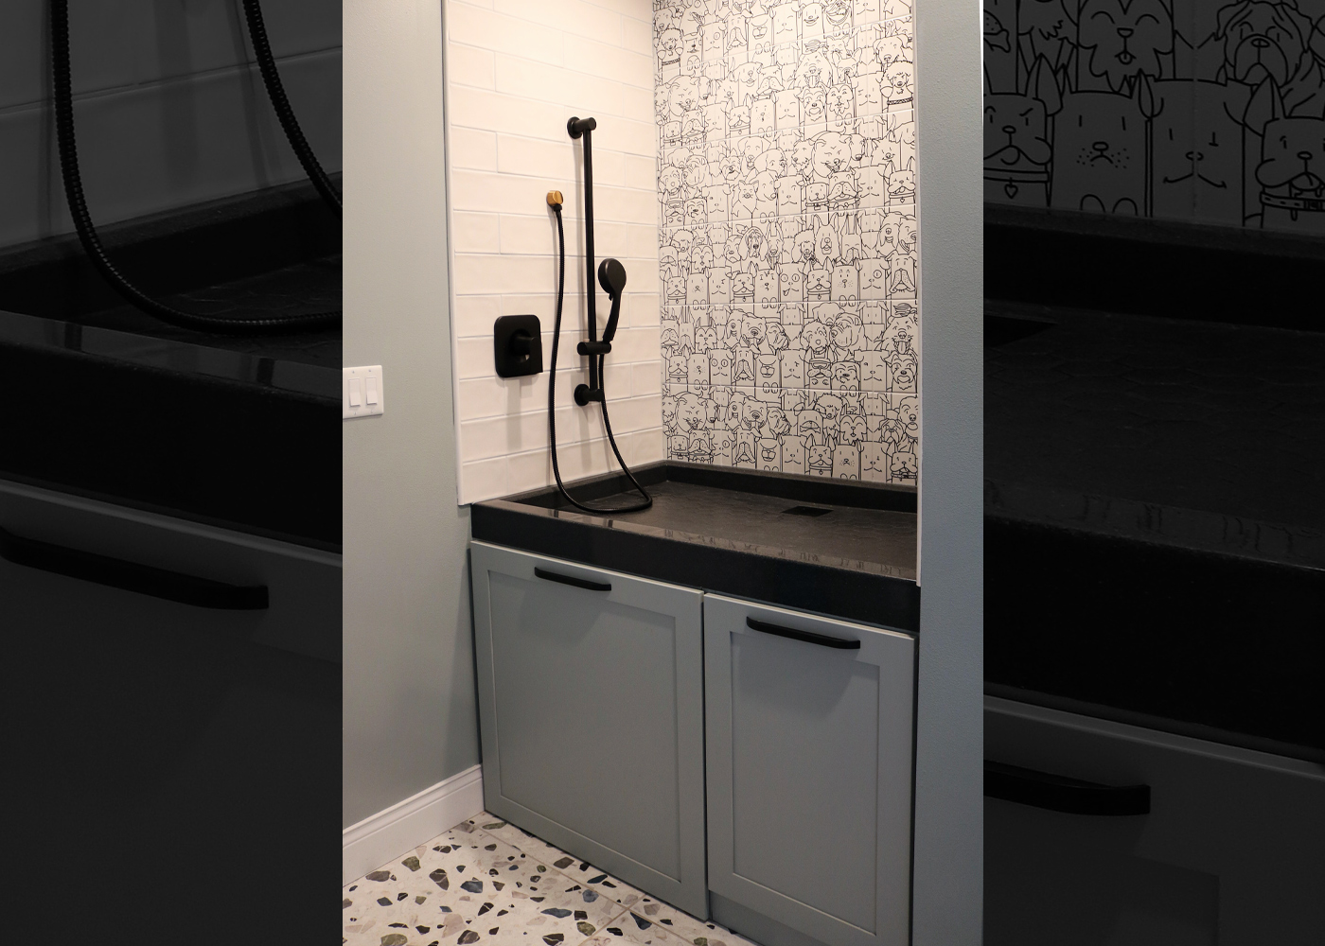
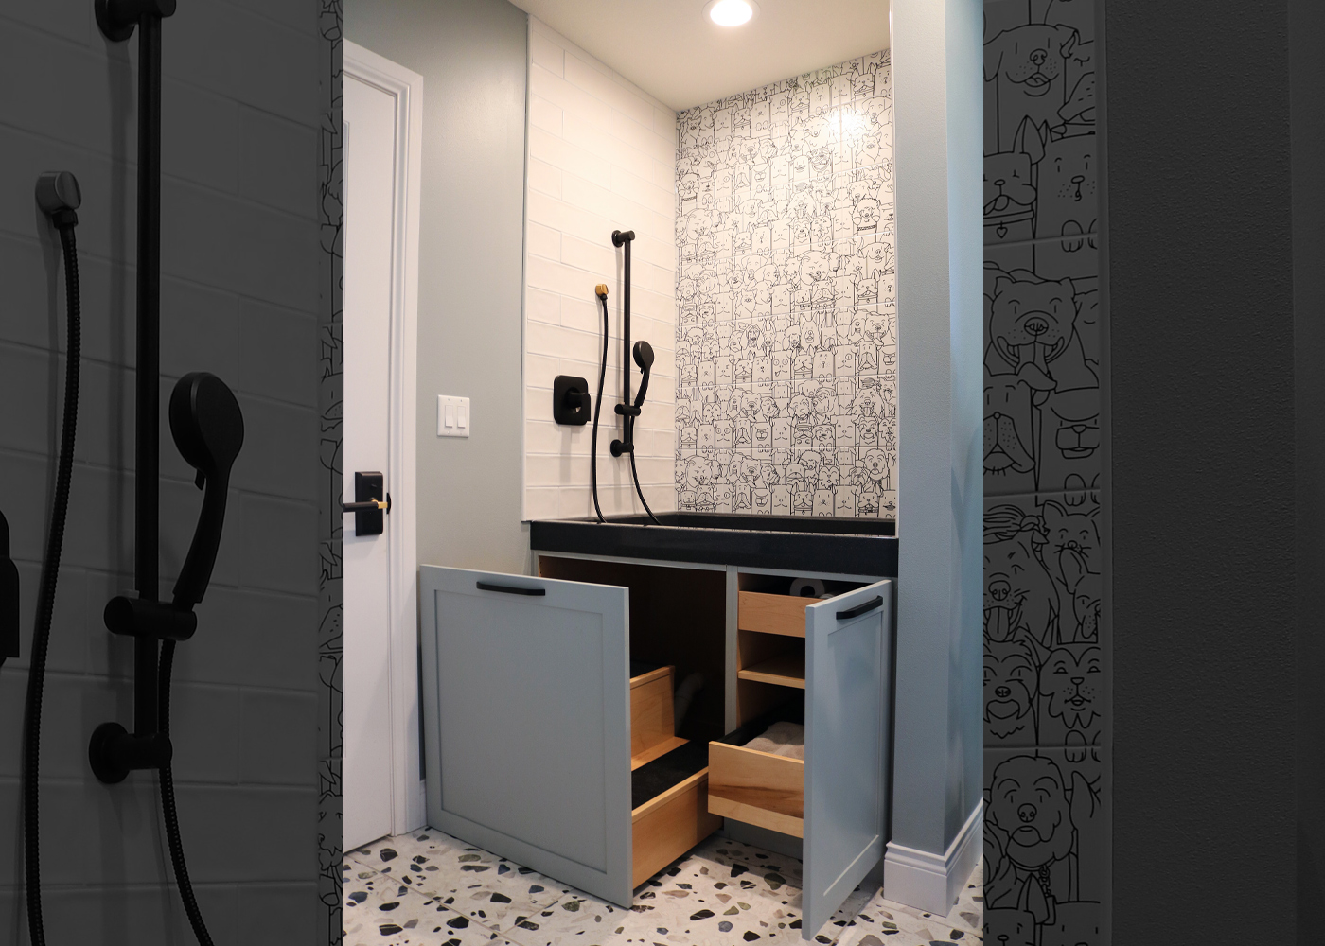
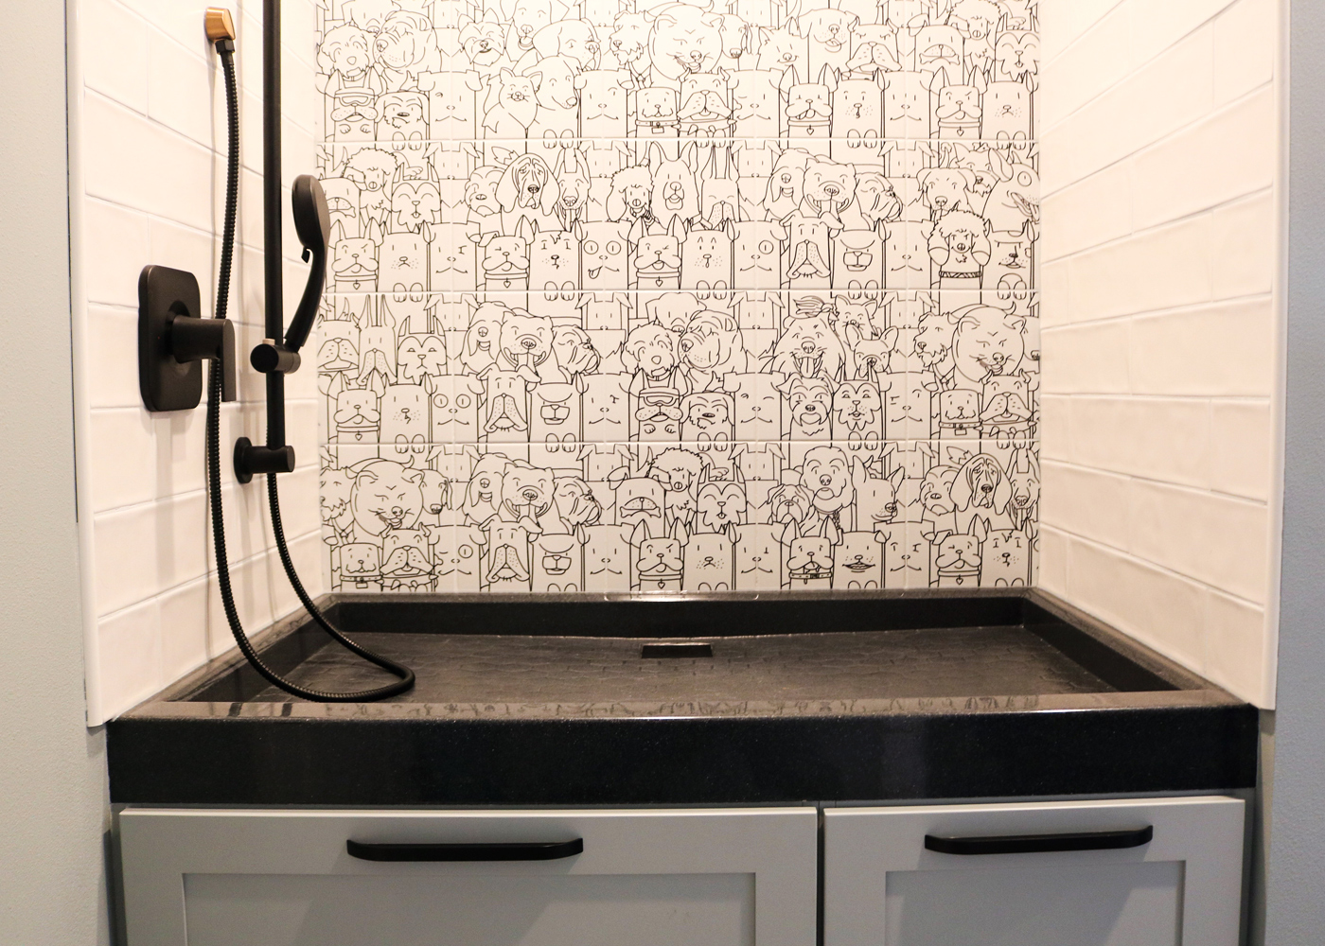
Dog Wash Station

Fun Fact: while these homeowners do not currently have dogs of their own, this thoughtful space was created with their granddogs in mind. Yet another creative way they designed their home around family.

Comfort First

Challenge: design a comfortable washing station without constant bending and strain.
Solution: the elevated design placed the wash station at a more comfortable height, creating a better experience for both pets and owners.

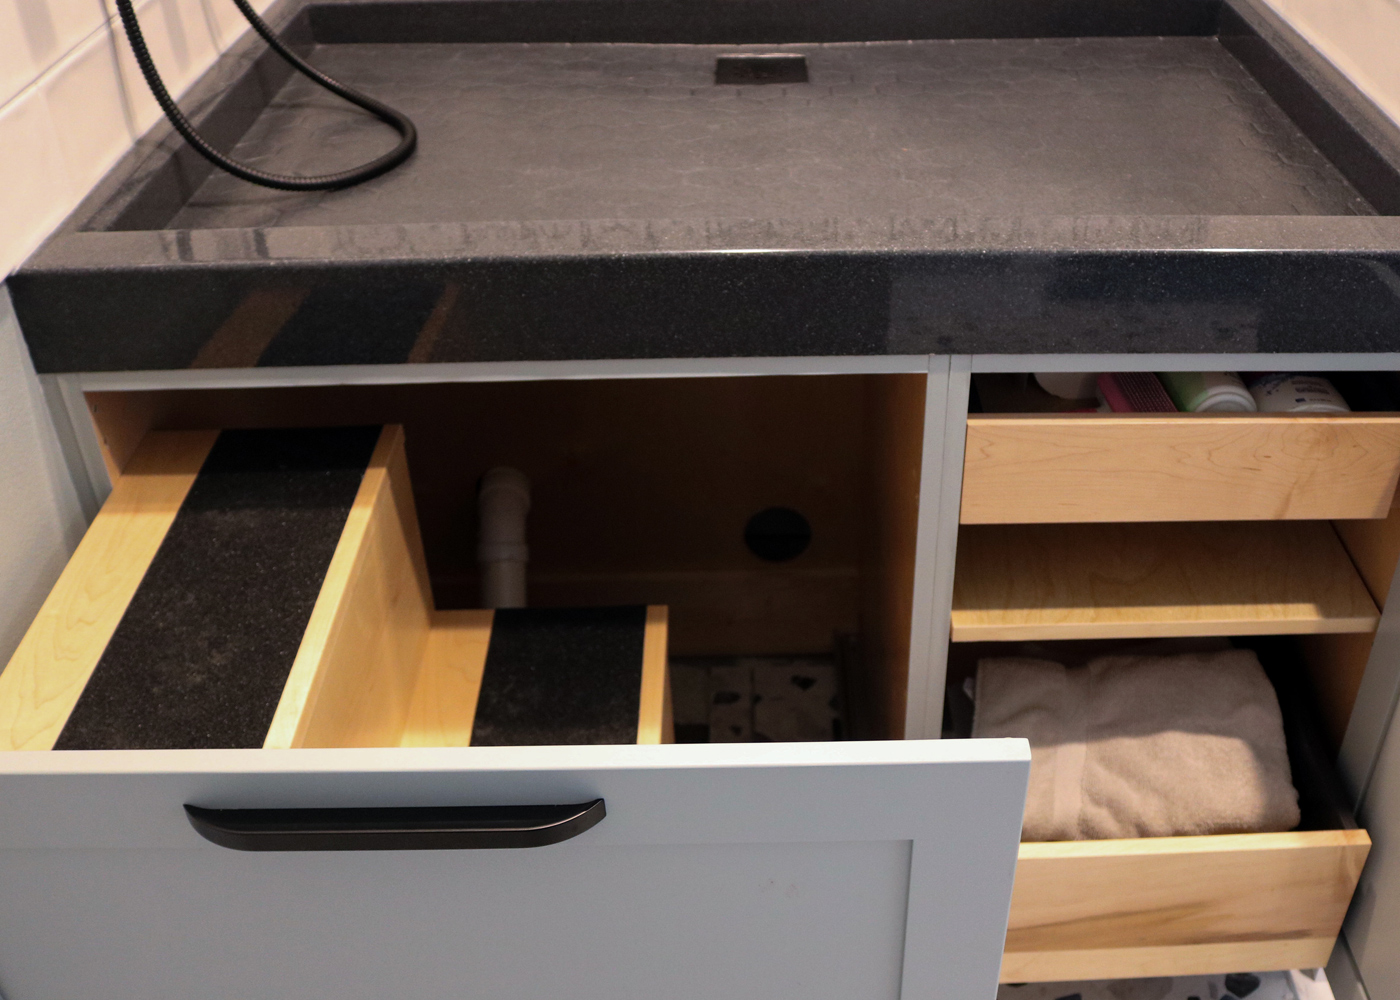
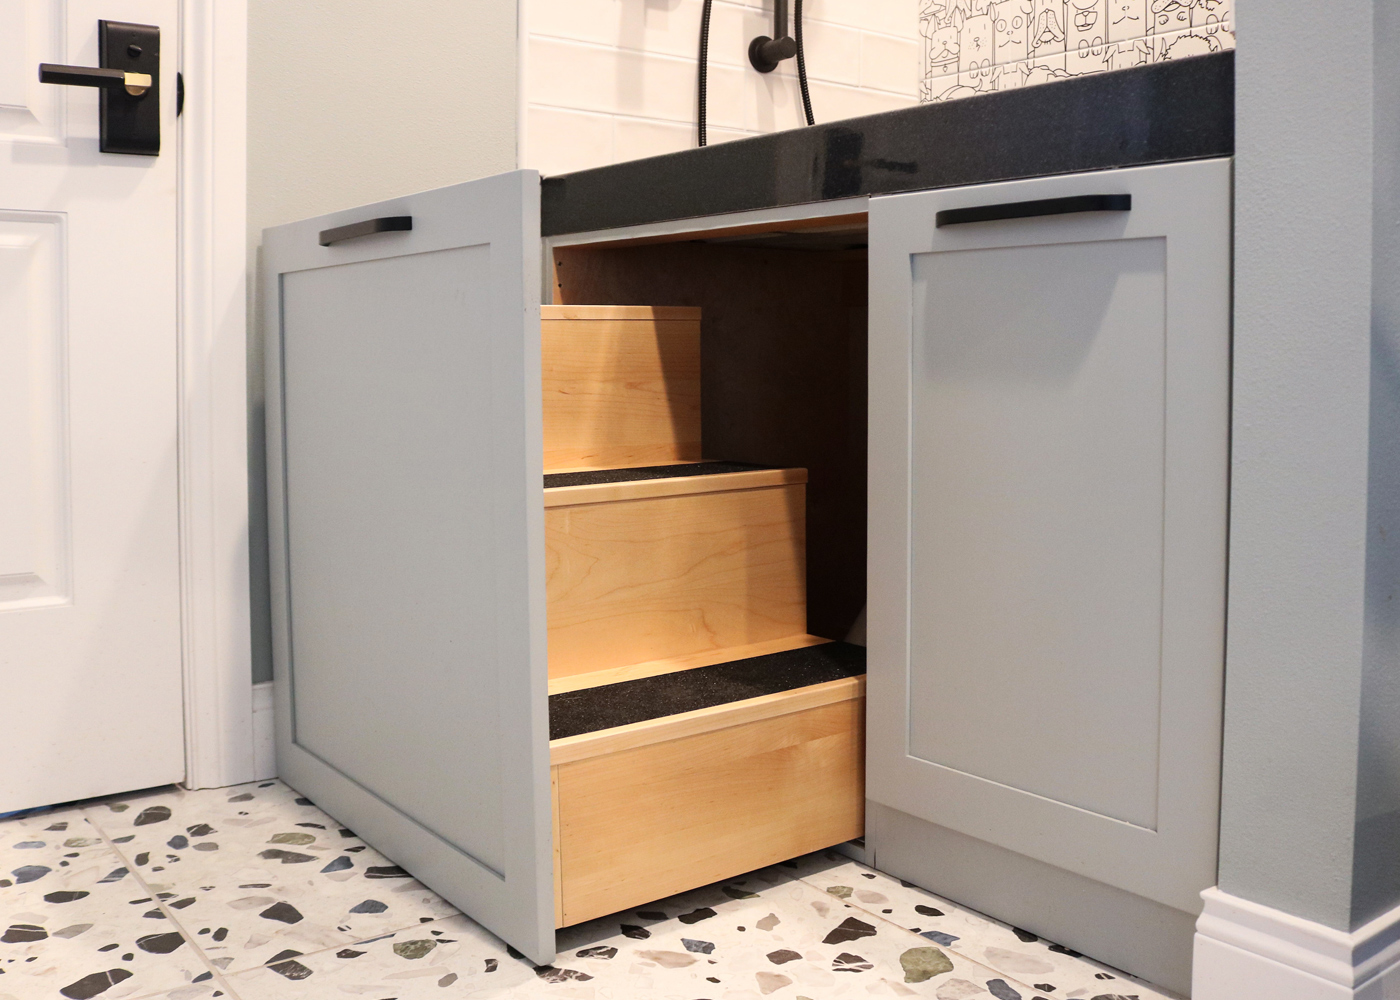
Easy Access

Challenge: making access easy while maintaining clean cabinetry lines.
Solution: a hidden pull-out step was integrated directly into the cabinetry and designed to resemble a standard drawer.

Balancing Requirements

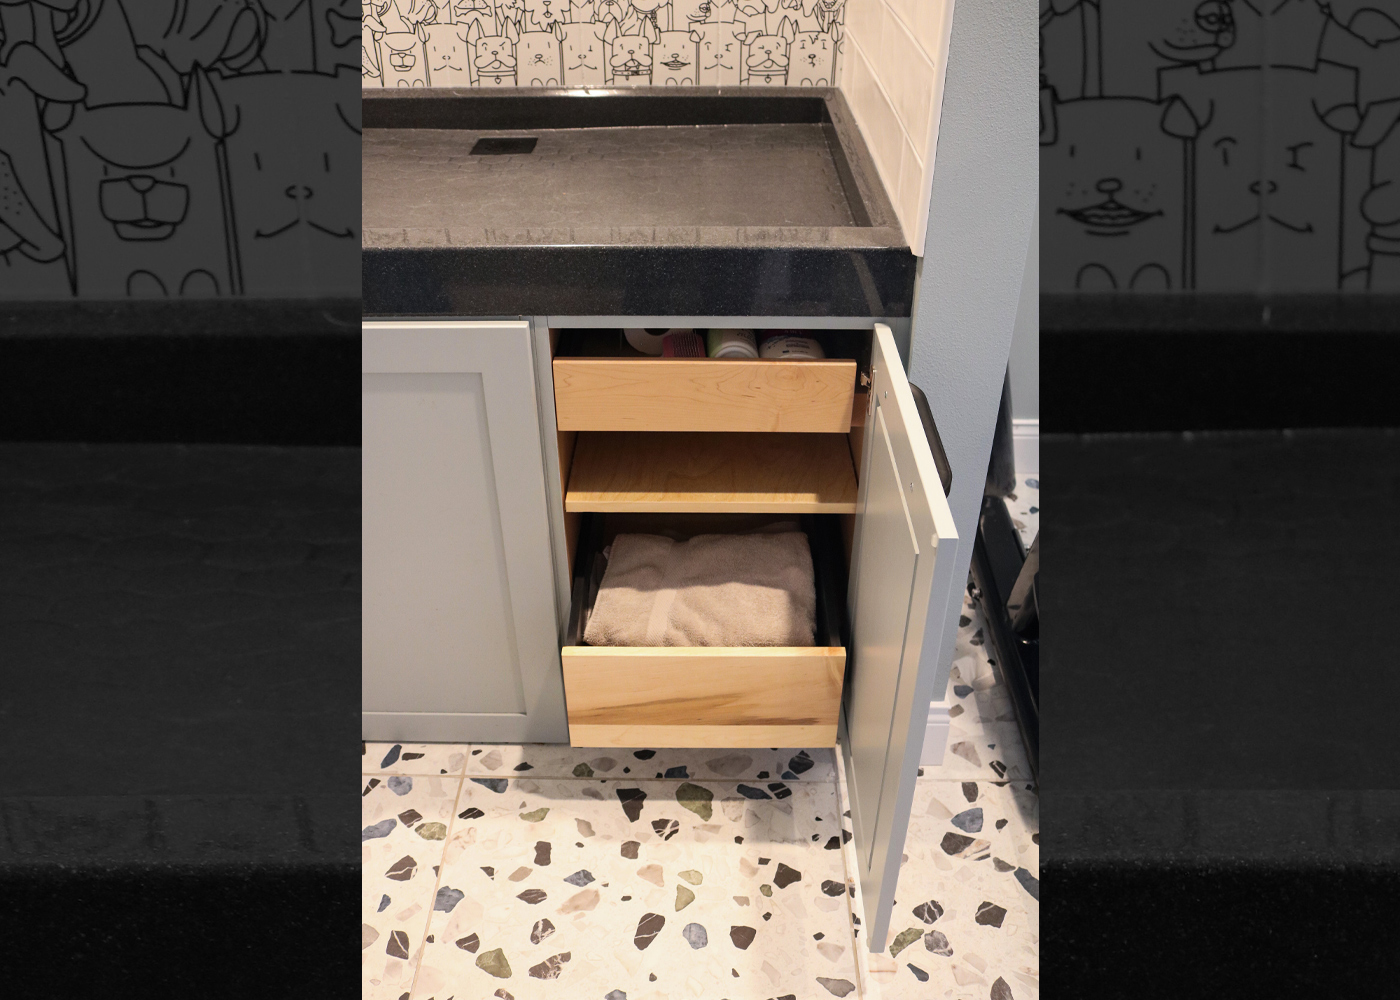
Challenge: balancing plumbing requirements with durability and safety.
Solution: cabinetry was designed around plumbing needs while an Onyx shower base with textured hexagon detailing provided durability, improved cleanup, and added traction.