The Empty Nesters Full Home Build by Sterling Woodworks

Still Home

A Full Home Build by Sterling Woodworks

Twenty-one years ago, these homeowners built their brick family home while raising two young children. Over the years, the house became the backdrop for everyday moments, family traditions, and countless memories. Now entering a new season as empty nesters, they were ready to invest in timeless materials, improved functionality, and thoughtful updates that would serve them for years to come.

With grandchildren on the horizon and plenty of gatherings still ahead, they partnered with Sterling Woodworks to transform their mudroom and laundry room, kitchen, primary bathroom, staircase, and flooring throughout the main level. Every finish was carefully selected to coordinate throughout the home without perfectly matching, creating a warm, inviting aesthetic rooted in timeless design.

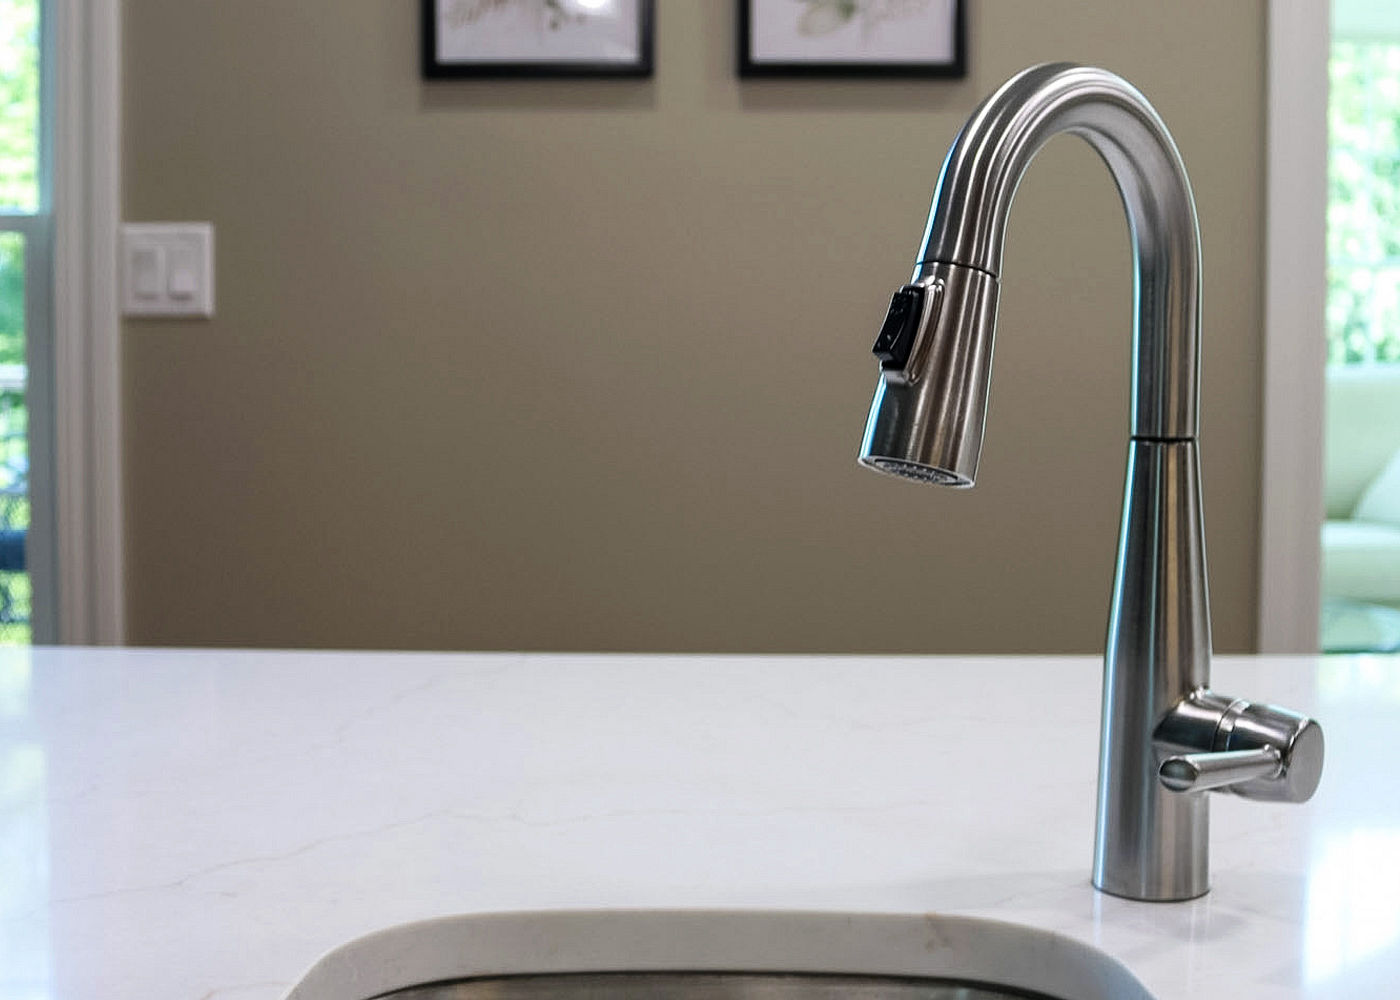
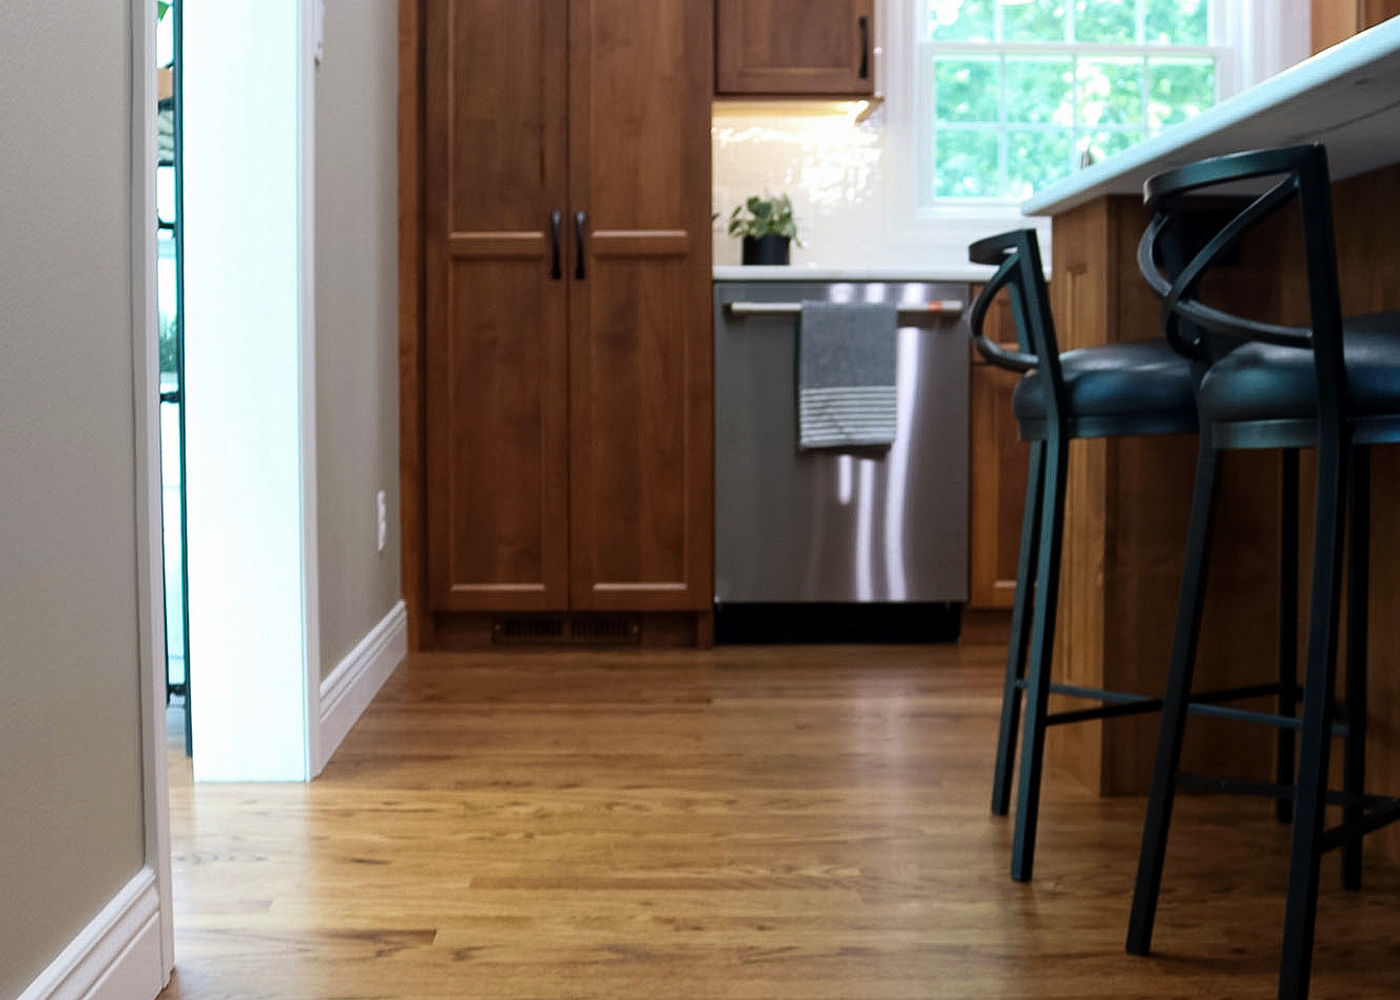
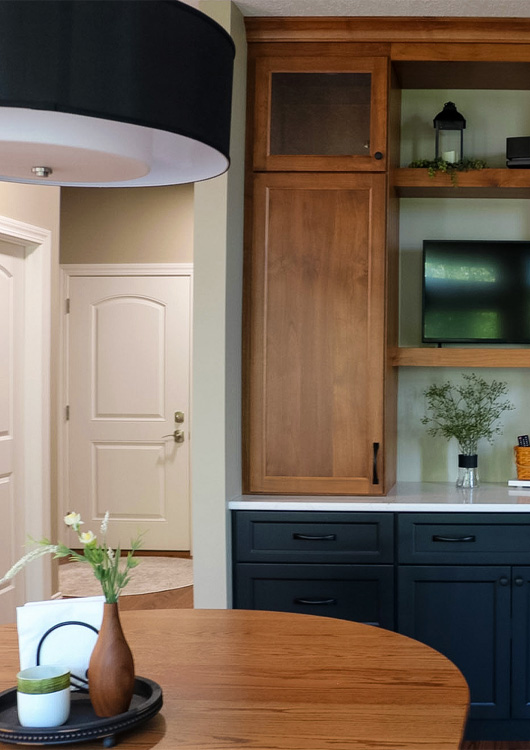
Every finish was intentionally selected to coordinate rather than perfectly match. Sherwin-Williams Whisper walls, Naval cabinetry, Late Harvest stained alder, Calacatta Miraggio Cove quartz, and mixed matte black and stainless steel hardware create a layered, timeless look that flows naturally from room to room.


Meg Wheeler

Meg Wheeler
Marketing & Creative Director

Explore Room by Room

These homeowners value quality craftsmanship, practical design, and spaces that feel welcoming without sacrificing function. Rather than completely reinventing their home, their goal was to thoughtfully improve the spaces they use every day while preserving the character and layout they already loved. The result is a home designed to support their next chapter while honoring the memories already made within its walls.

Our Spaces Blend Seamlessly...

“We recently completed an extensive remodel of our home using Sterling Woodworks.

From the first design meeting to the final photos, the SWW staff was outstanding. They patiently led us through the design process and gave thoughtful and creative solutions to all our needs. It was so refreshing to hear honest feedback and know that we were being led in the right direction with our choice of flooring, cabinetry, counters, fixtures and hardware. Our spaces now blend seamlessly.

They have a top-notch installation and finishing crew that made sure our cabinets were a perfect fit. We appreciated the attention to detail and helpful suggestions they provided.

Sterling Woodworks is staffed with talented individuals that truly care about their end product. We highly recommend SWW!“

The Homeowners

Project Challenges

Every project comes with its own set of challenges – from tricky layouts and accessibility needs to balancing function with the finishes you love. At Sterling Woodworks, we don’t shy away from complexity; we lean into it with experience, clear communication, and thoughtful problem-solving. Whatever your home is asking for, our team is here to help you navigate each decision with confidence and end up with a space that feels just right.

Main Challenge

After more than two decades in their home, the homeowners wanted spaces that better reflected how they live today. They desired improved storage, updated finishes, enhanced accessibility, and materials capable of standing the test of time while maintaining the familiar flow of the home they had grown to love.

SWW Solution

Sterling Woodworks thoughtfully redesigned the home’s most frequently used spaces while preserving its original layout and character. Through custom cabinetry, integrated storage, carefully coordinated finishes, updated lighting, and collaboration with trusted local trade partners, each space became more functional, beautiful, and prepared for the years ahead.

The project also included flooring updates by Designed Stairs and Axle’s Floor Restoration, plumbing by Nick Alvarado, and electrical work throughout the home by JB Electric.

Mudroom, Laundry & Side Entry

The Space

Serving as the family’s primary drop zone, laundry room, mudroom, and secondary entrance, this hardworking space needed to function better while creating a more welcoming first impression.

The Challenge

Limited storage and no dedicated place to sit upon entrance.

The Solution

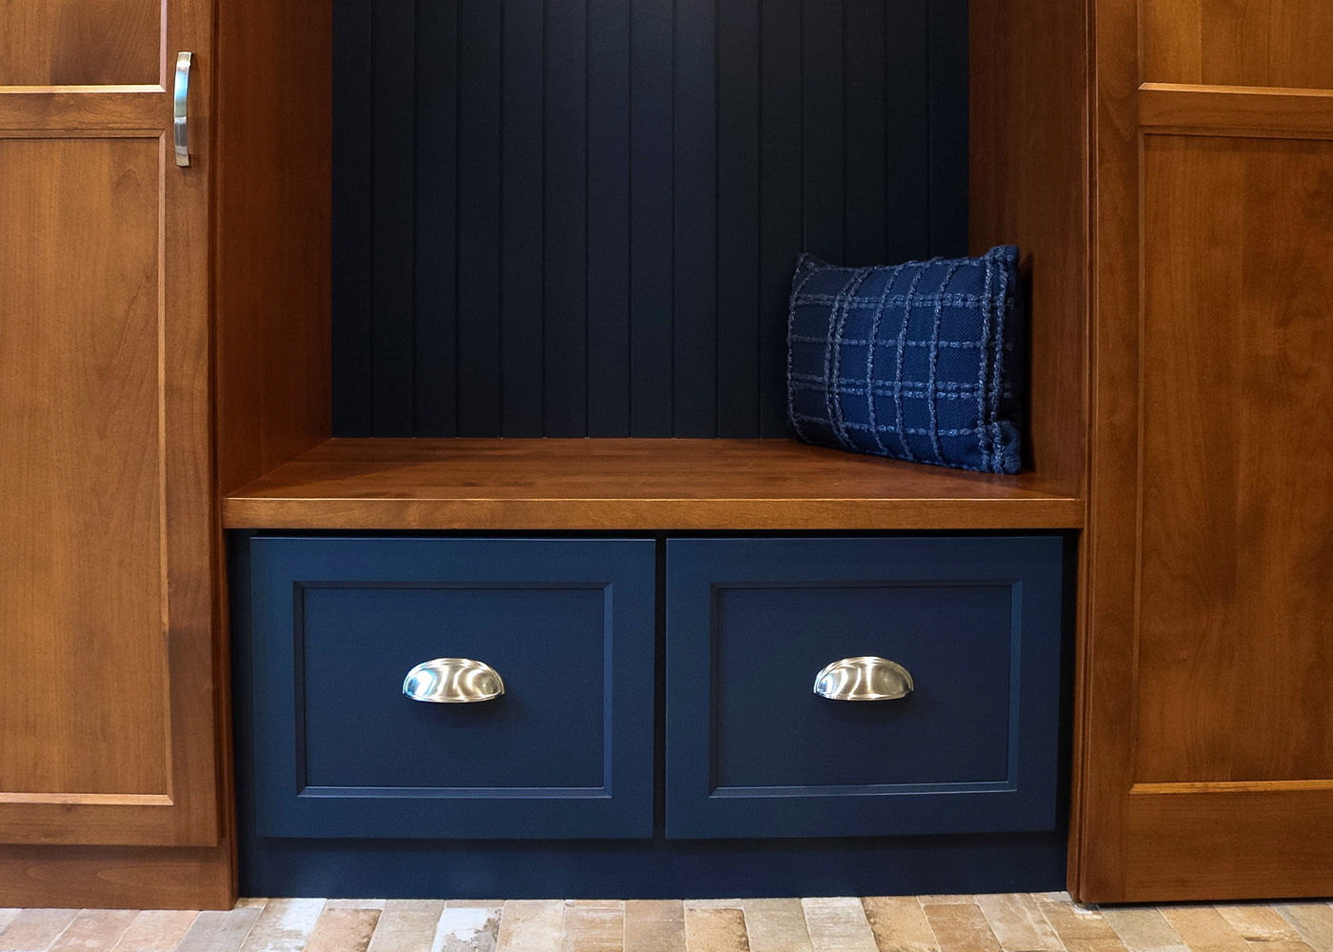
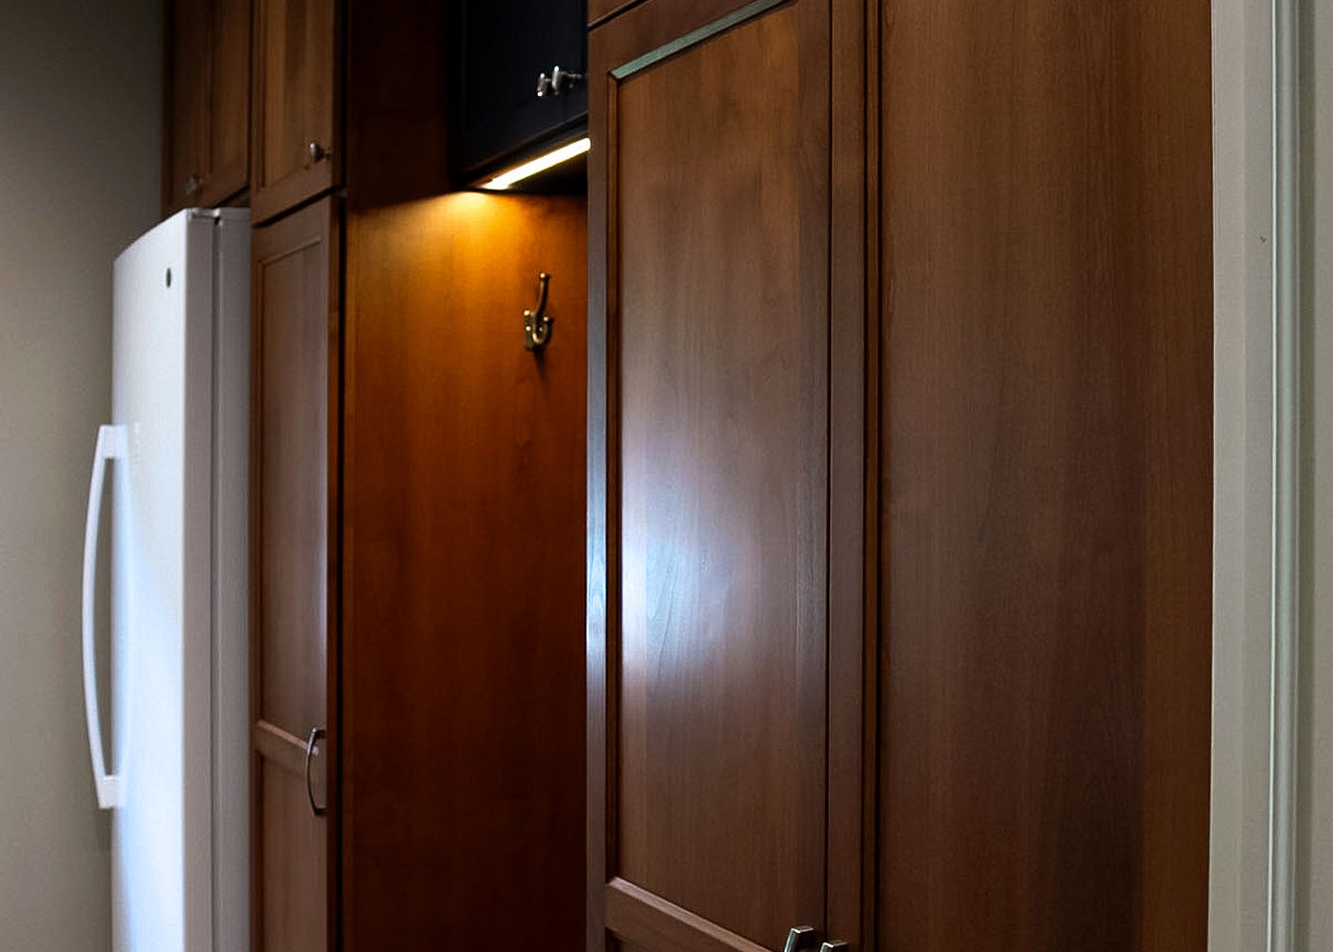
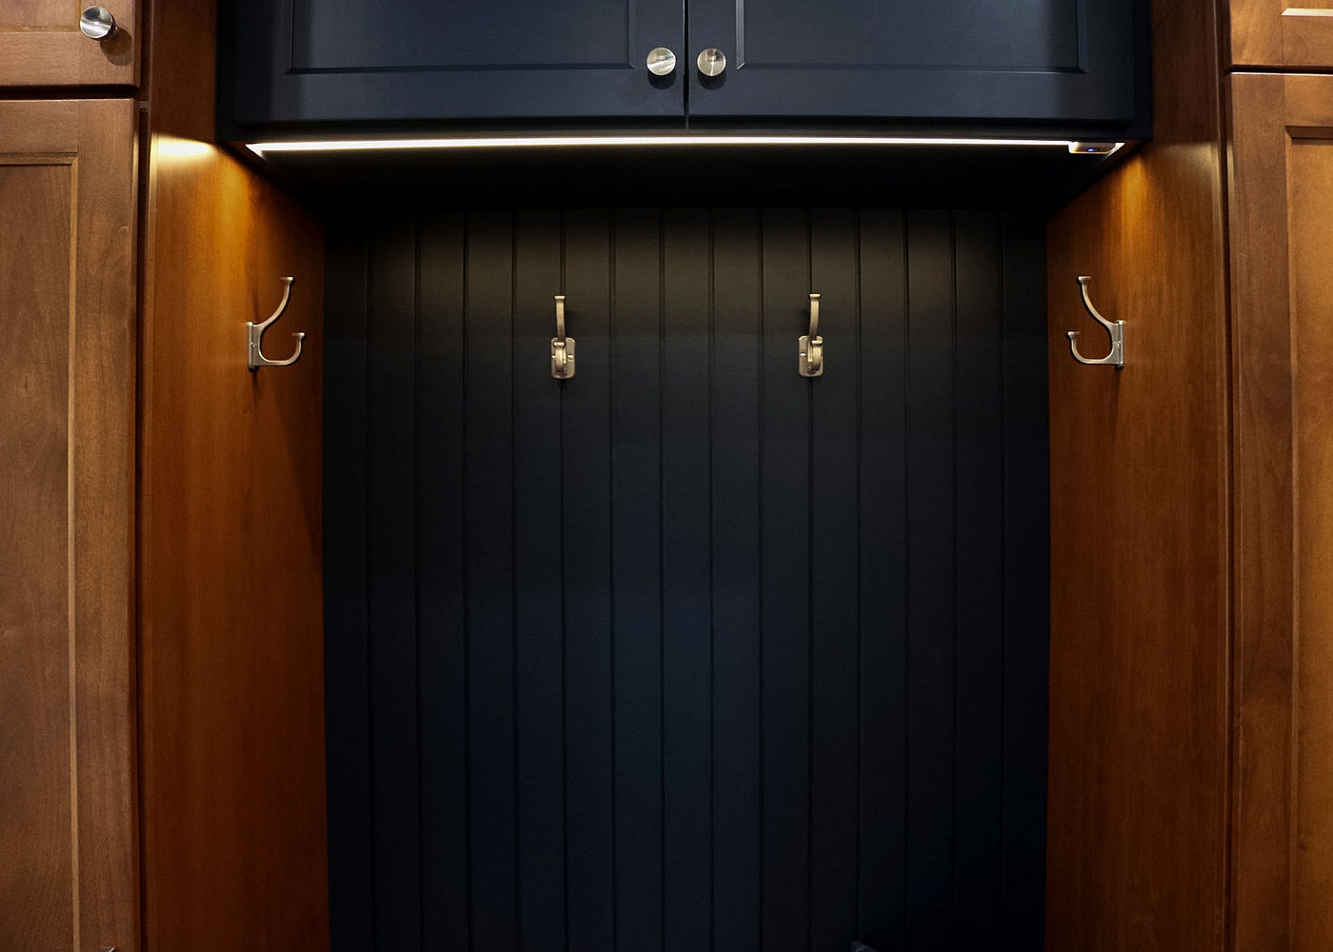
Floor-to-ceiling cabinetry was designed around a built-in bench seat, creating a comfortable place to put on shoes while dramatically increasing storage capacity. Deep shelving accommodates laundry baskets, hanging storage provides room for coats and seasonal items, and custom cabinetry keeps everyday clutter tucked away. A textured glass pantry-style door was also incorporated to create a brighter, more open feeling while still providing discretion to this hardworking catch-all space.

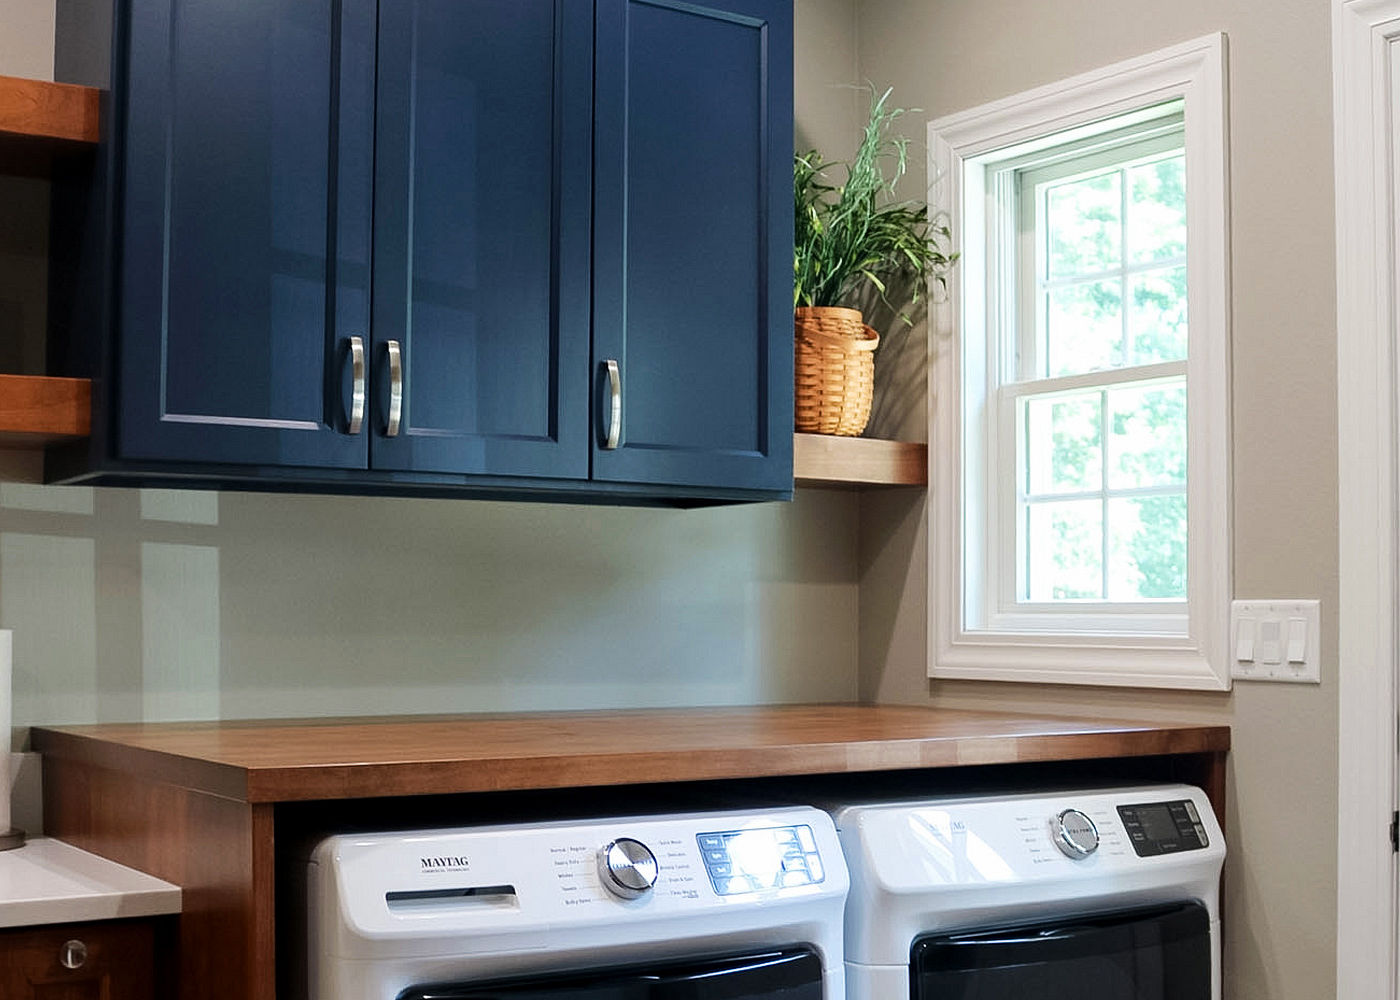
Challenge 2: The washer and dryer consumed valuable workspace.
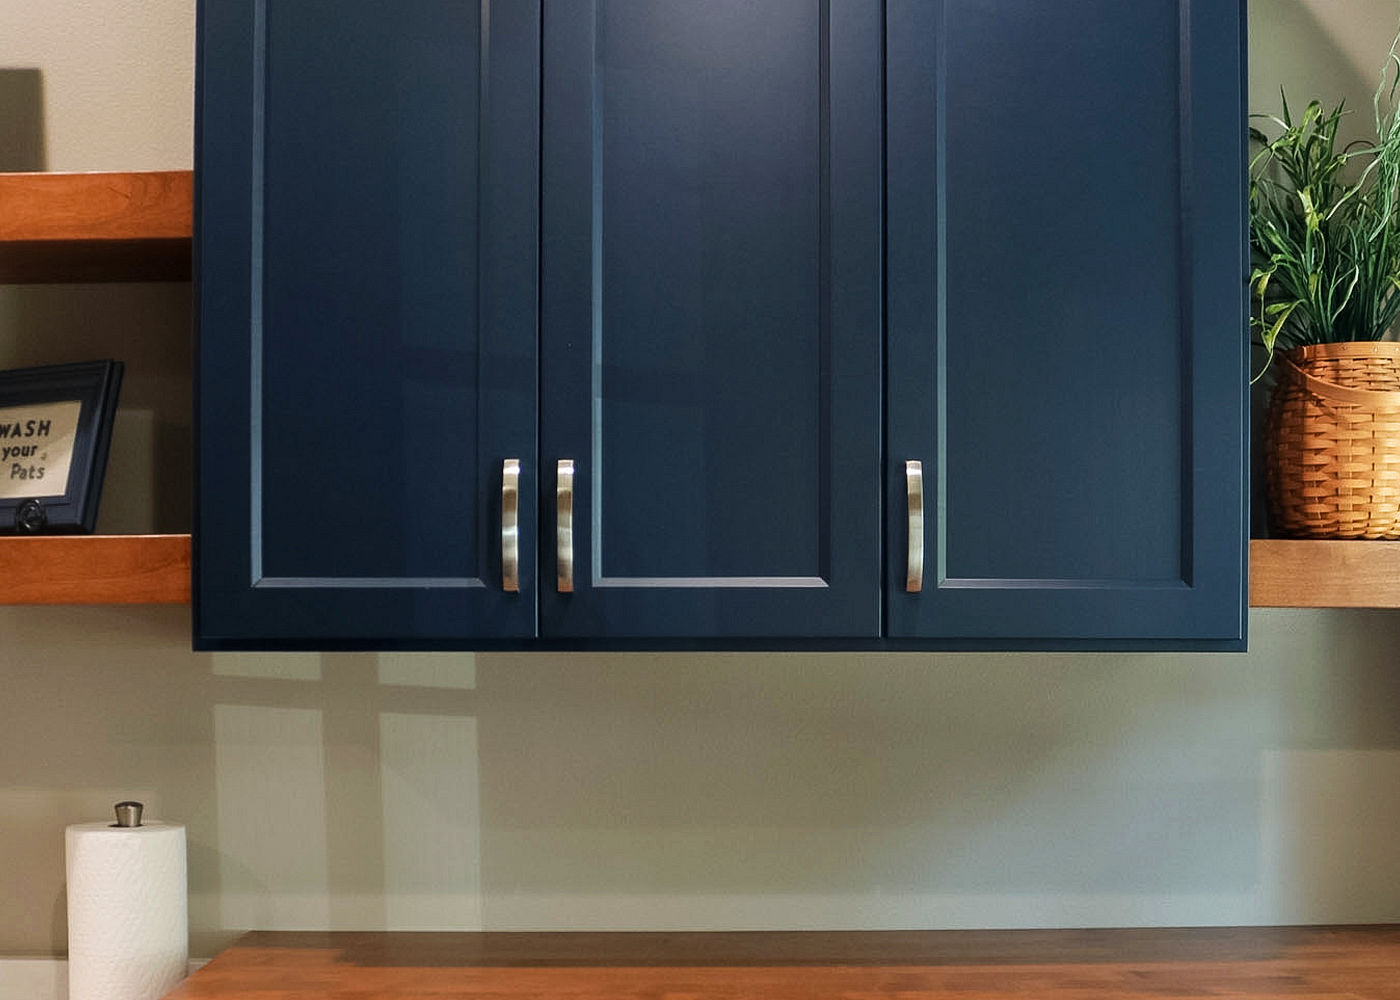
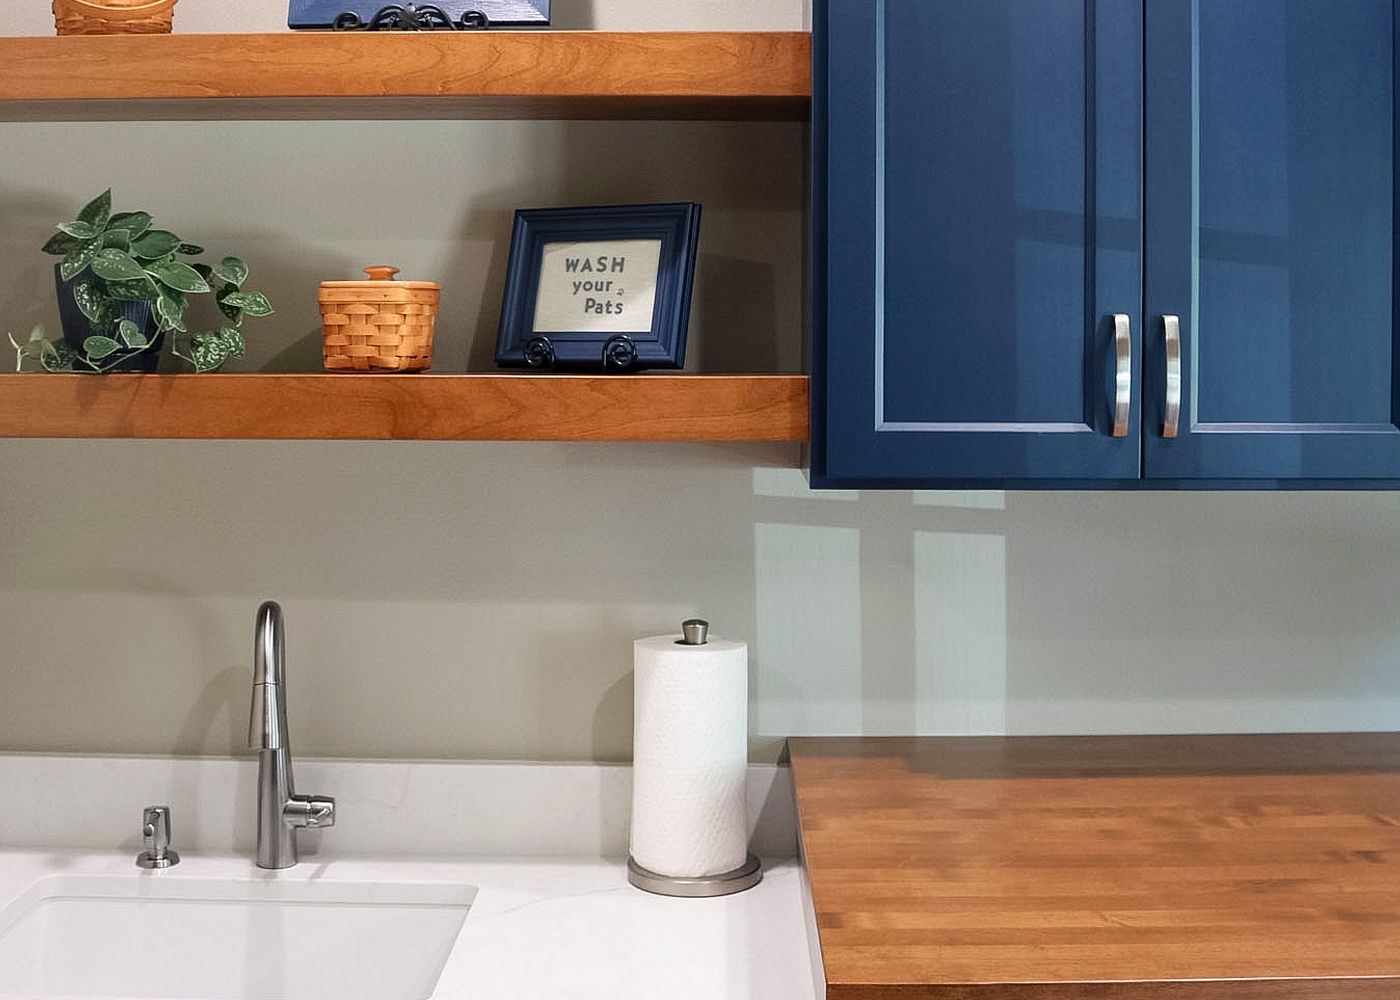
Solution: The existing pedestal was removed, lowering the appliances to a more practical height and freeing up visual space. A custom butcher block waterfall countertop was installed above the washer and dryer to create a dedicated folding station, while upper cabinetry stores laundry supplies and floating shelves add warmth and display space.

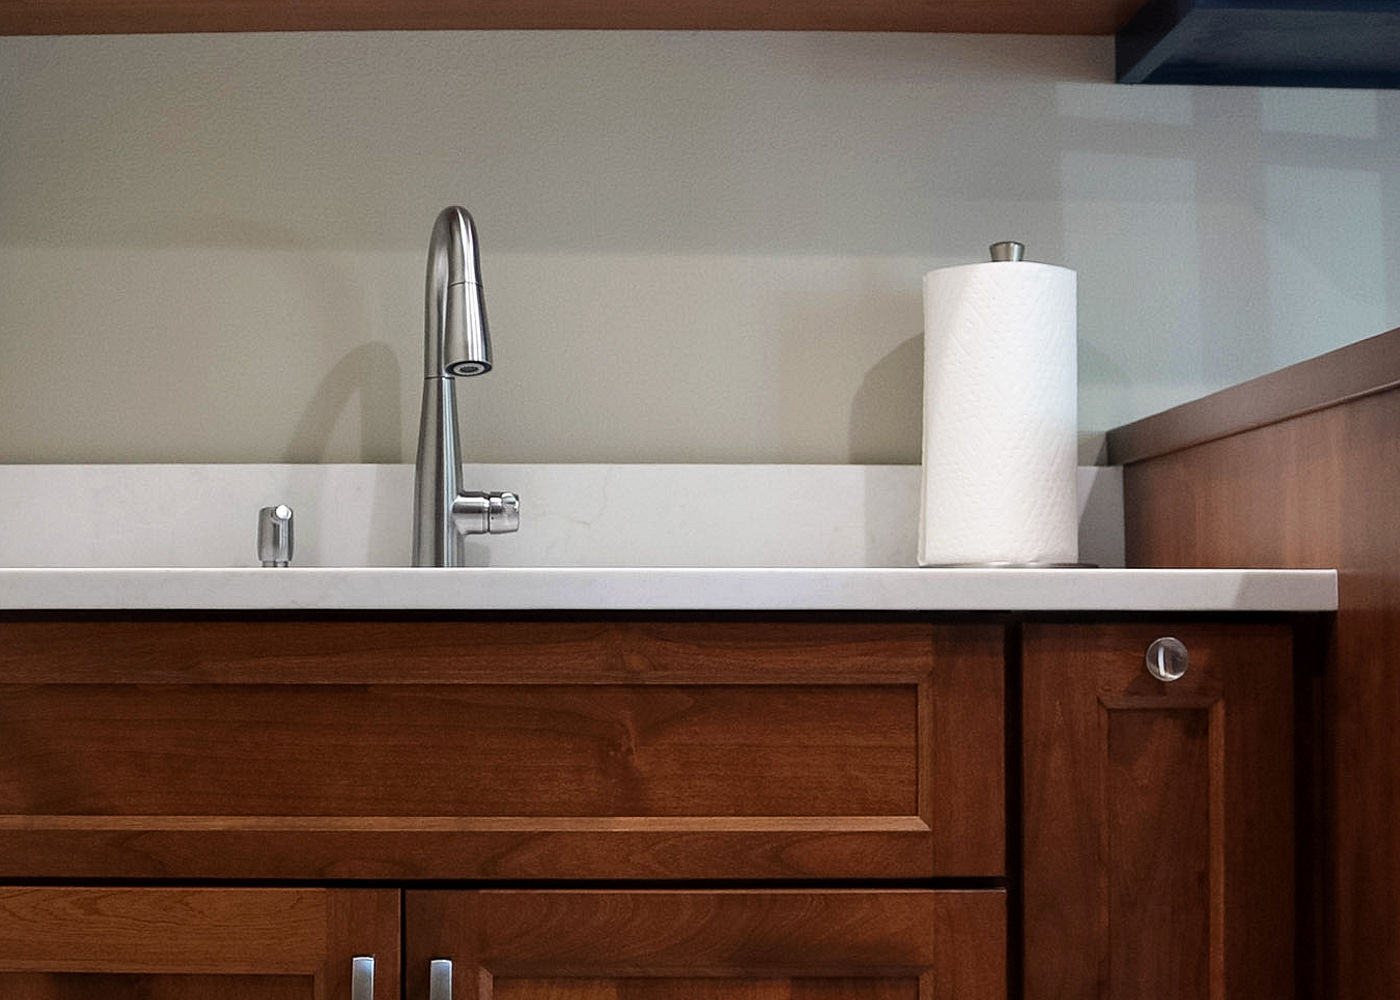
Challenge 3: Creating a practical cleanup station.
Solution: A dedicated utility area was designed with Calacatta Miraggio Cove quartz countertops, a standard 4-inch backsplash, and a white rectangular sink, providing a durable and attractive space for laundry tasks, gardening cleanup, and everyday household needs.

Kitchen

The Space

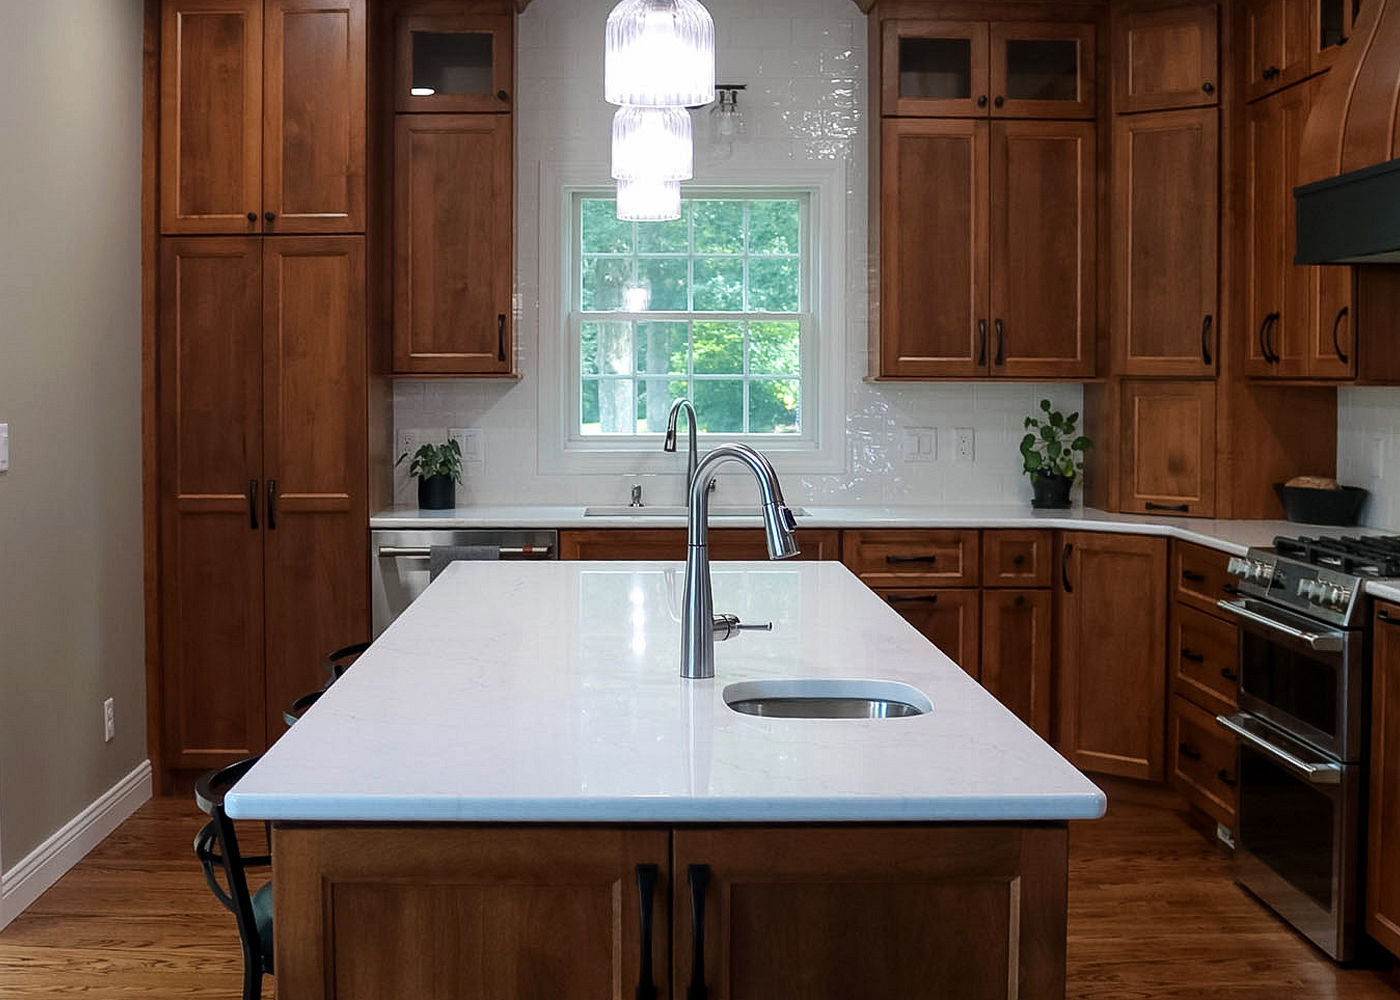
While the homeowners still appreciated the existing layout, the cabinetry and finishes felt dated and no longer reflected their style.

The Challenge

Updating the appearance of the kitchen without sacrificing functionality.

The Solution

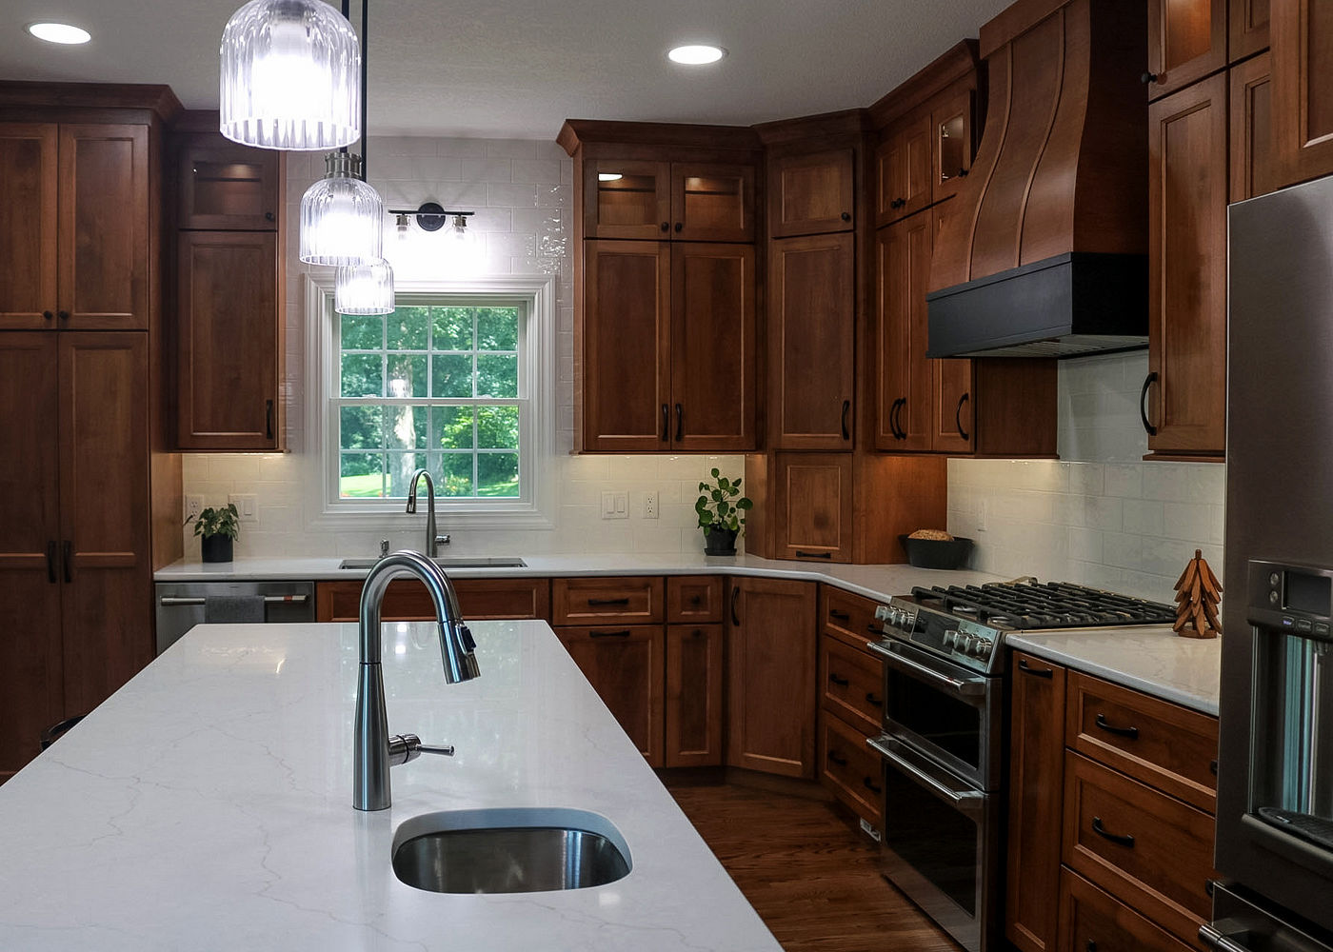
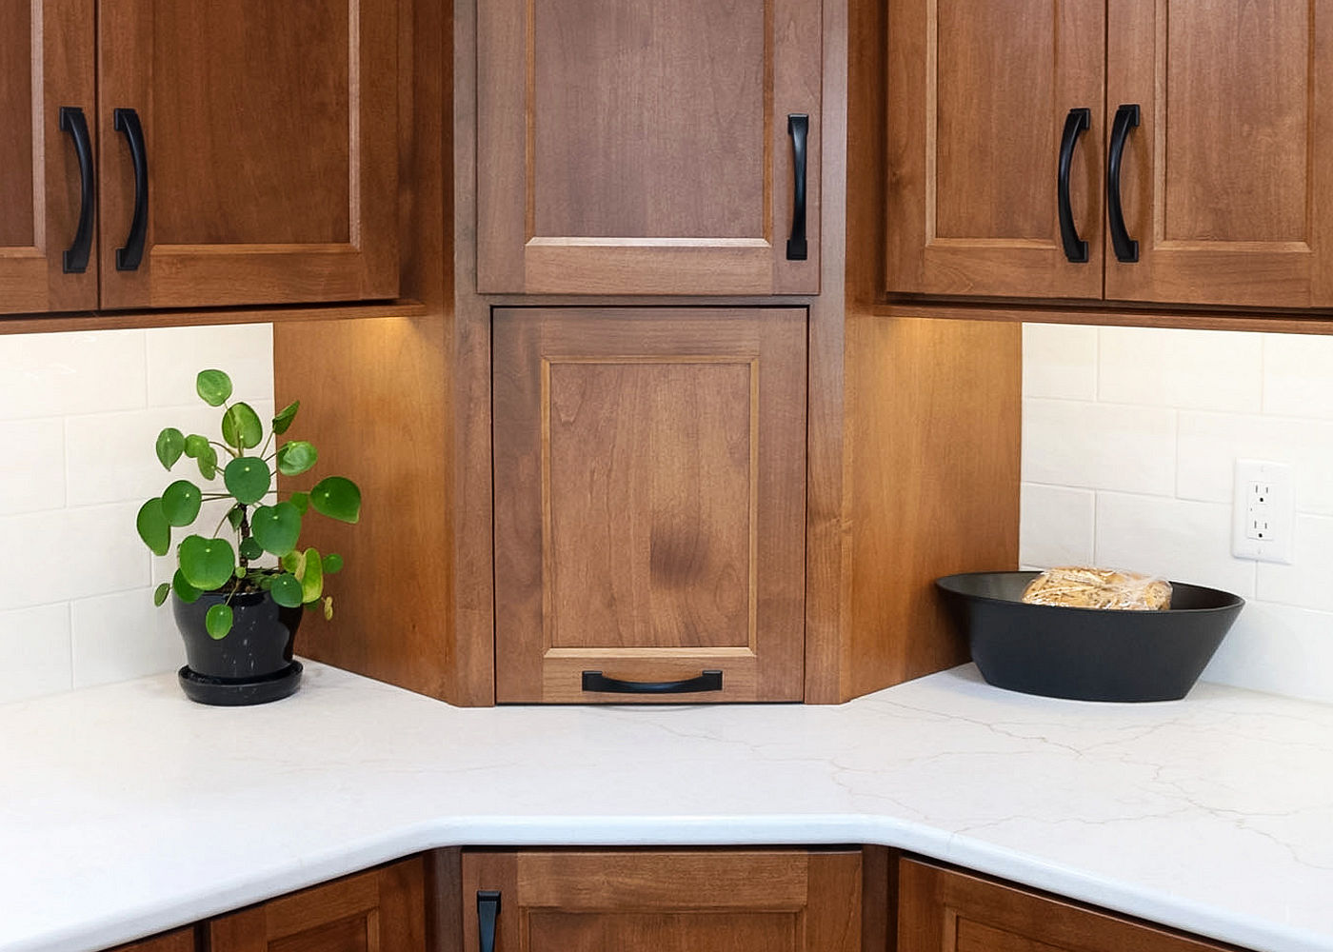
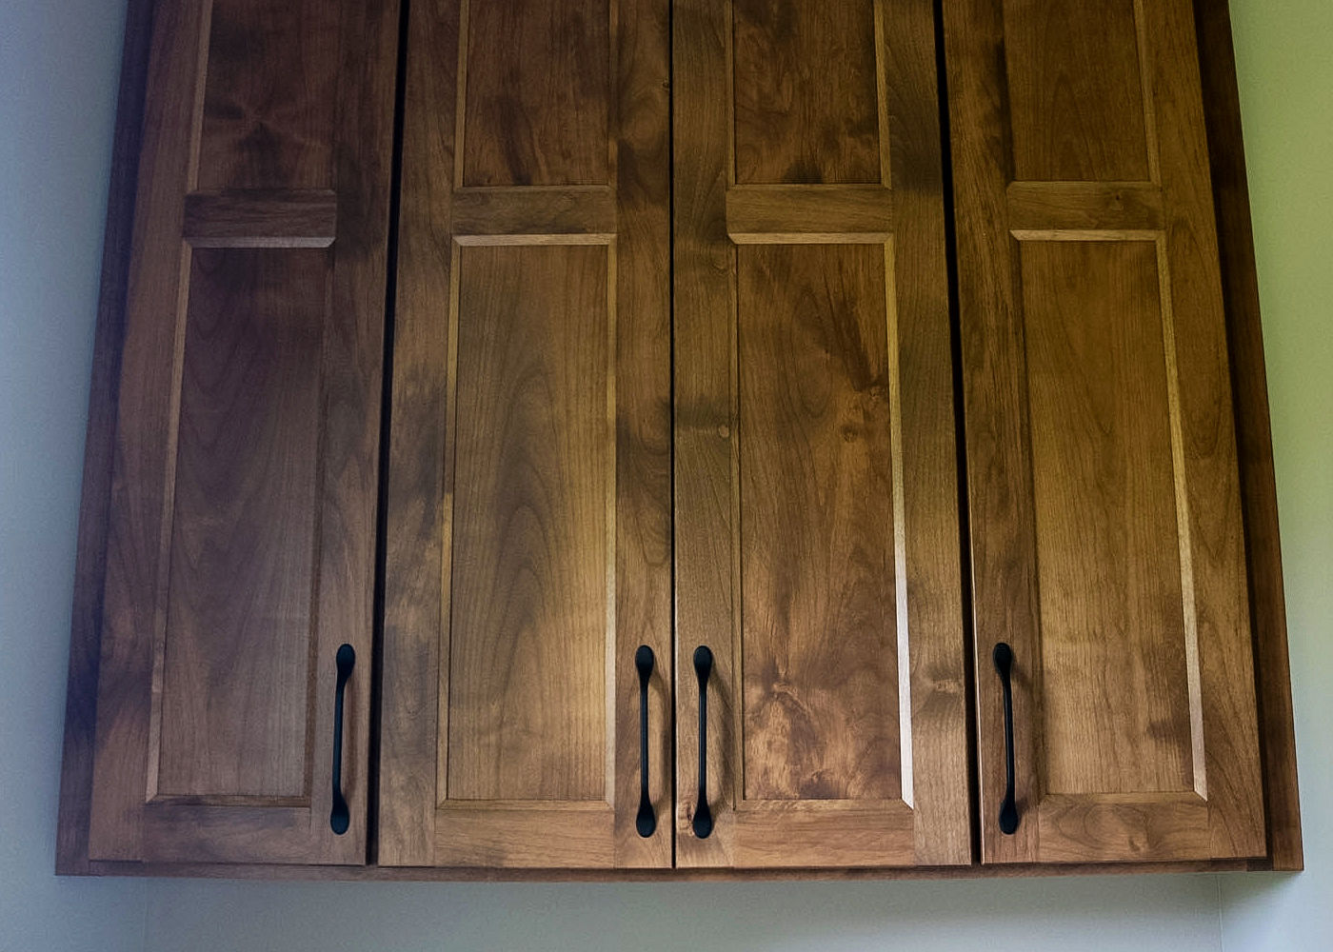
New alder cabinetry finished in Late Harvest stain replaced the original cherry-toned cabinetry, creating a lighter, more timeless aesthetic. Matte black hardware was selected to add contrast and coordinate with finishes found throughout the home.

Challenge 2: Maximizing storage and emphasizing the home’s nine-foot ceilings.
Solution: Cabinetry was extended all the way to the ceiling, adding valuable storage while drawing the eye upward. Deep drawer storage throughout the base cabinetry improves accessibility and organization, while glass-front upper cabinets provide display space enhanced by integrated lighting.

Challenge 3: Creating a focal point with lasting appeal.
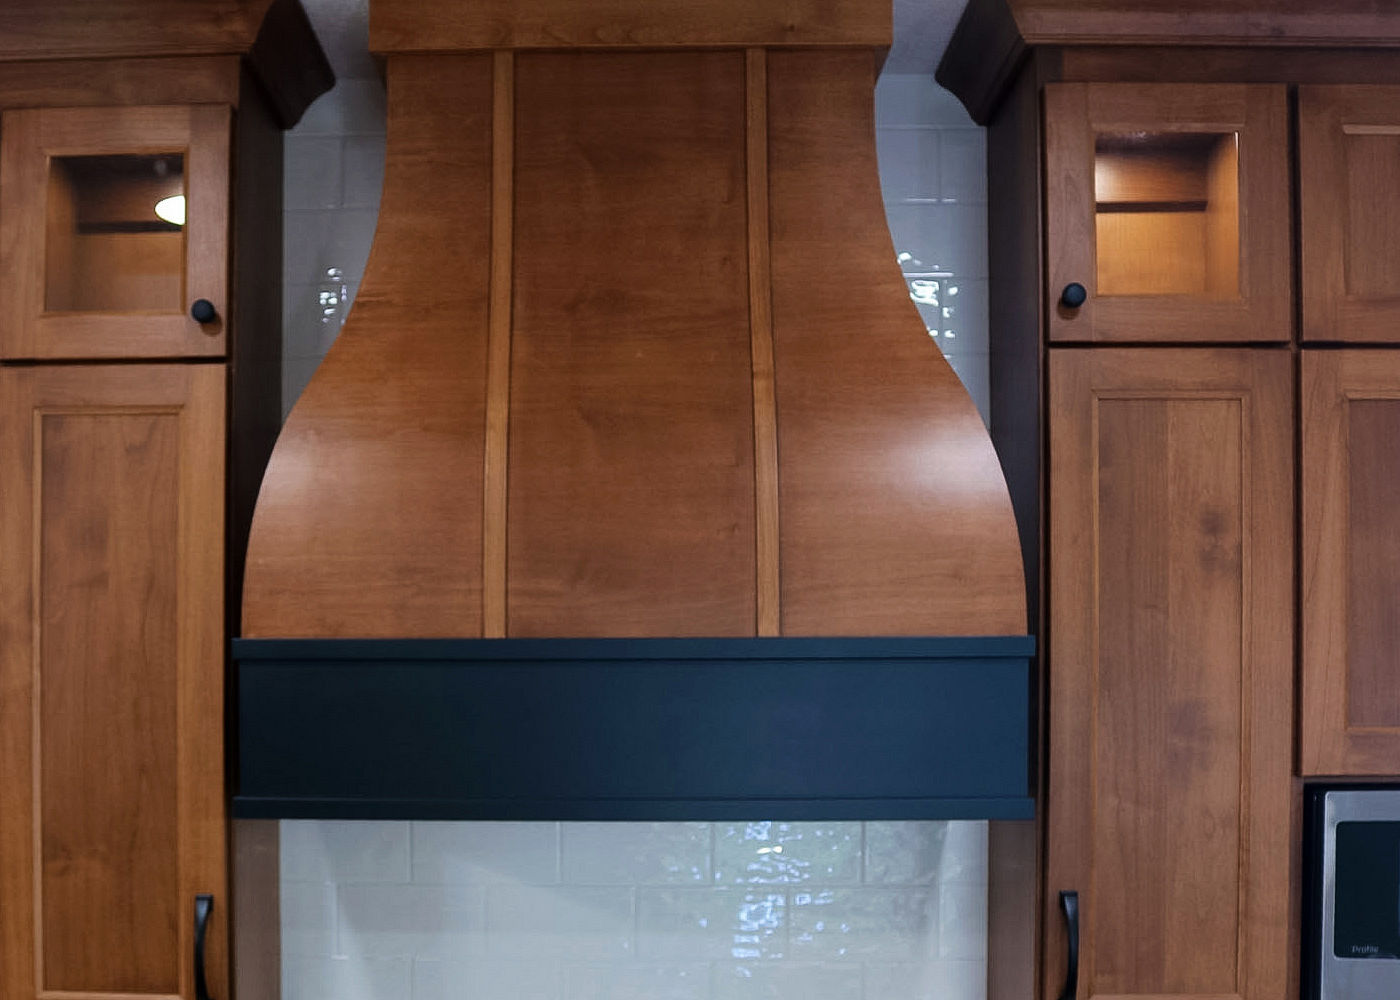
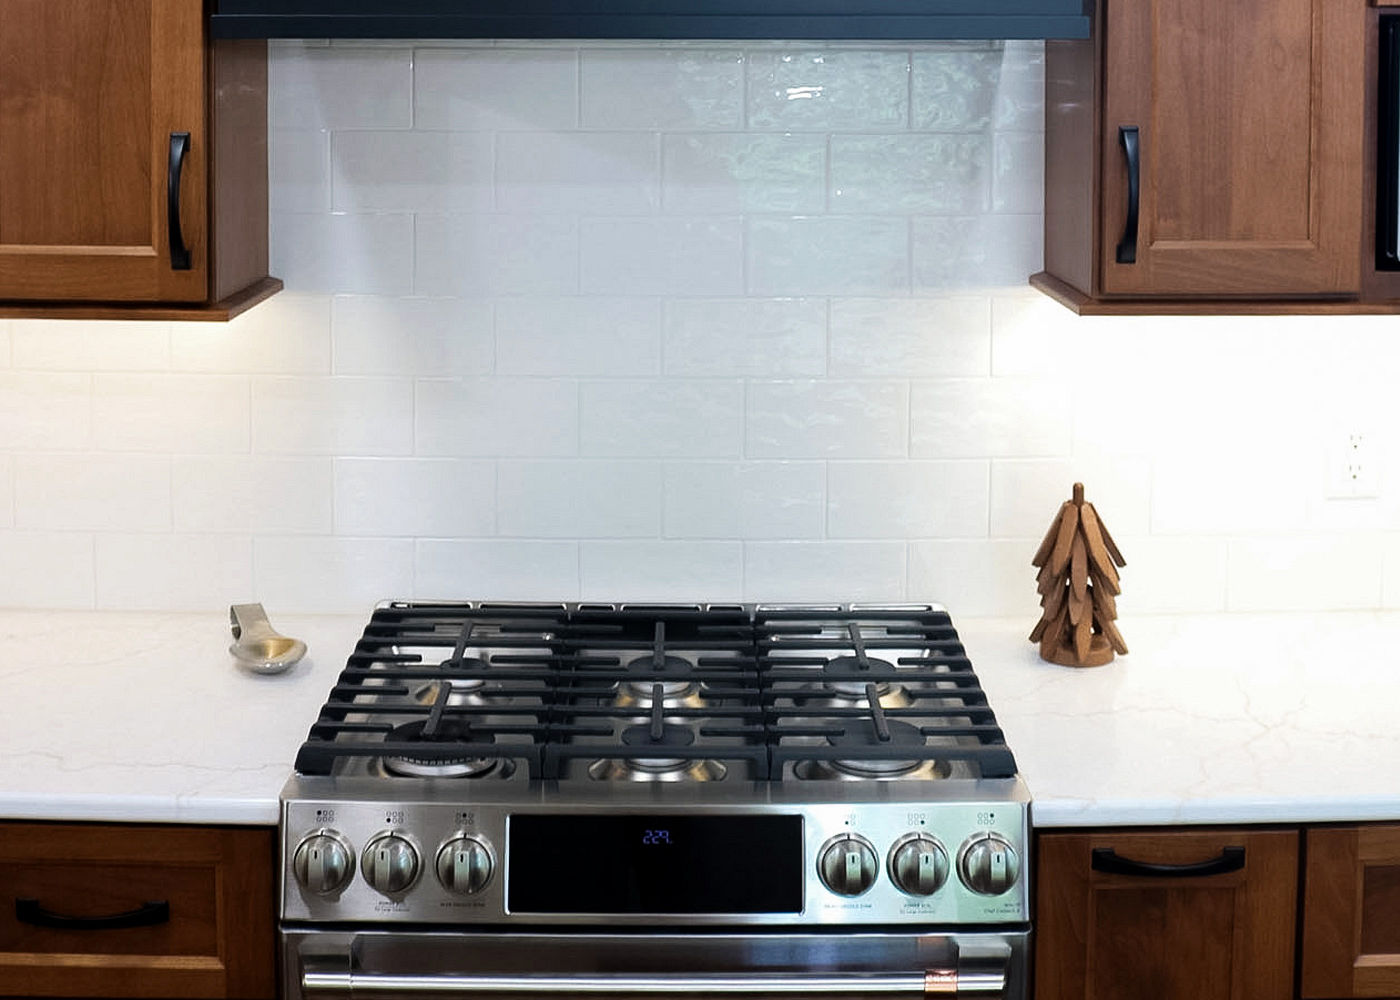
Solution: A custom Hoodsly bell hood featuring decorative strapping was finished in Late Harvest stain with a Tricorn Black accent strap, creating a timeless centerpiece above the range. The island was rebuilt with enclosed end cabinetry, and new appliances from Knie’s completed the transformation.

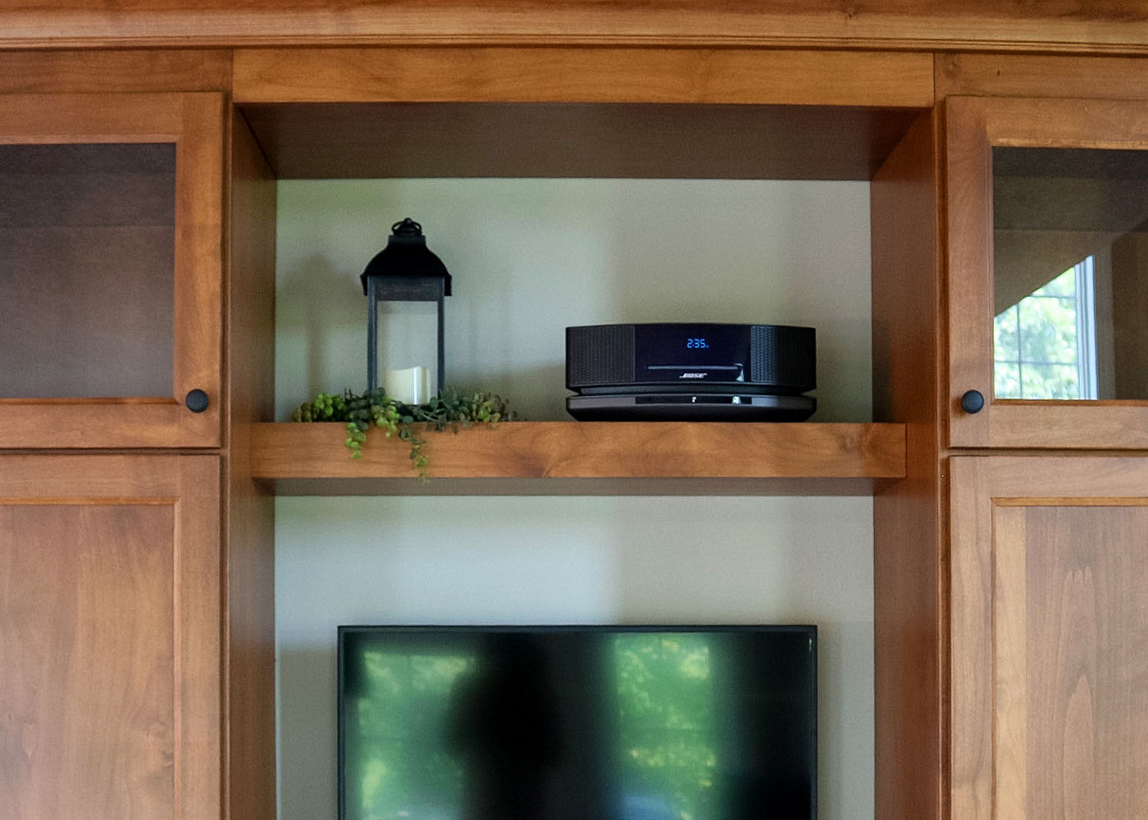
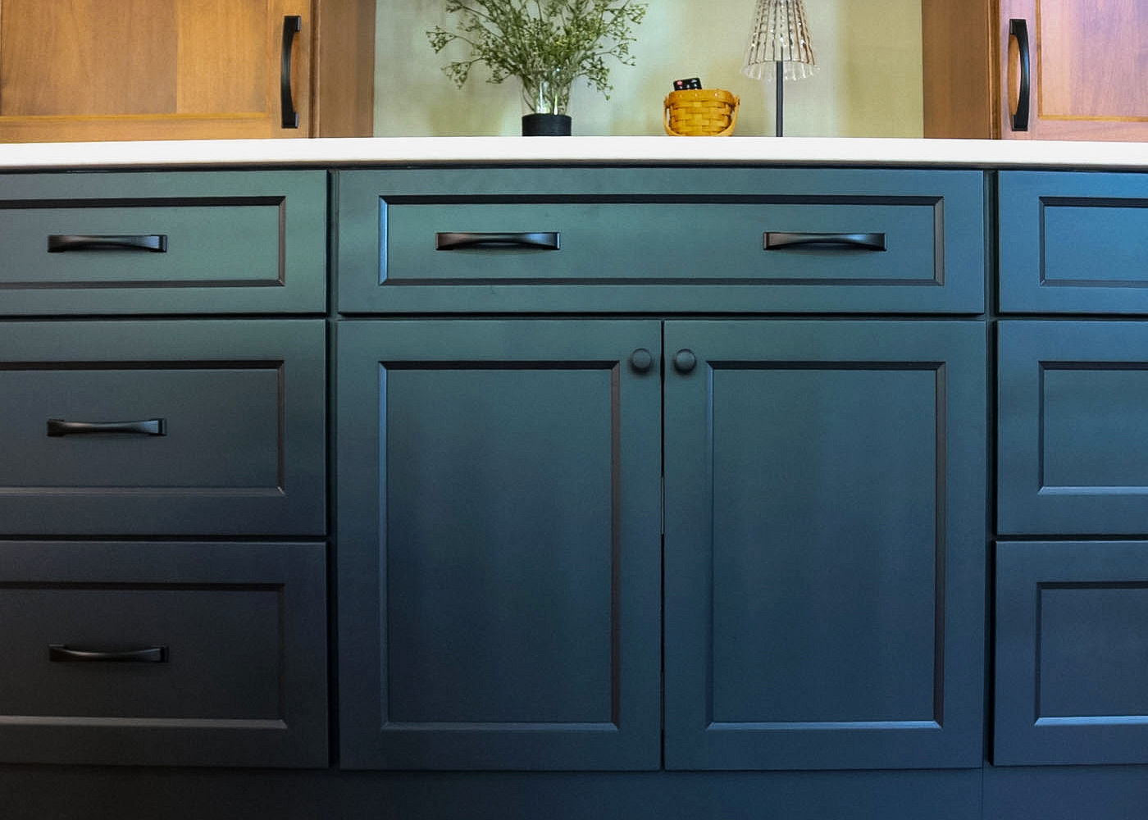
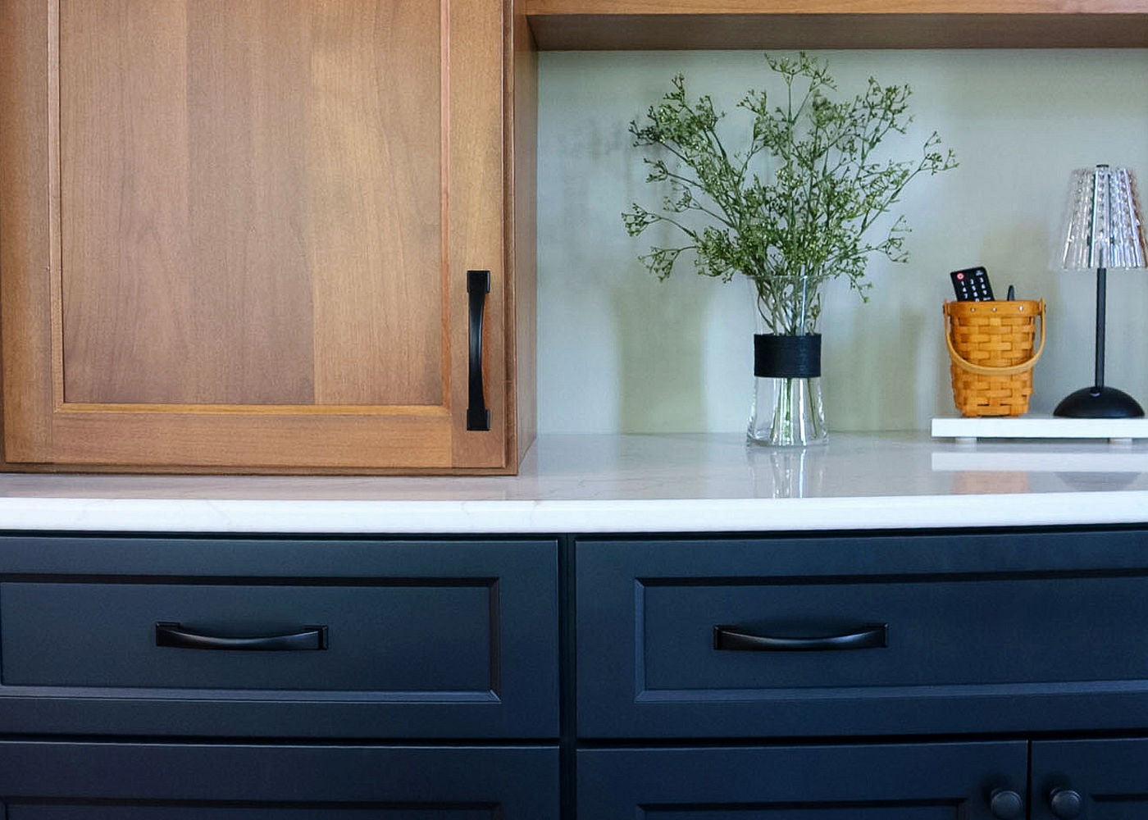
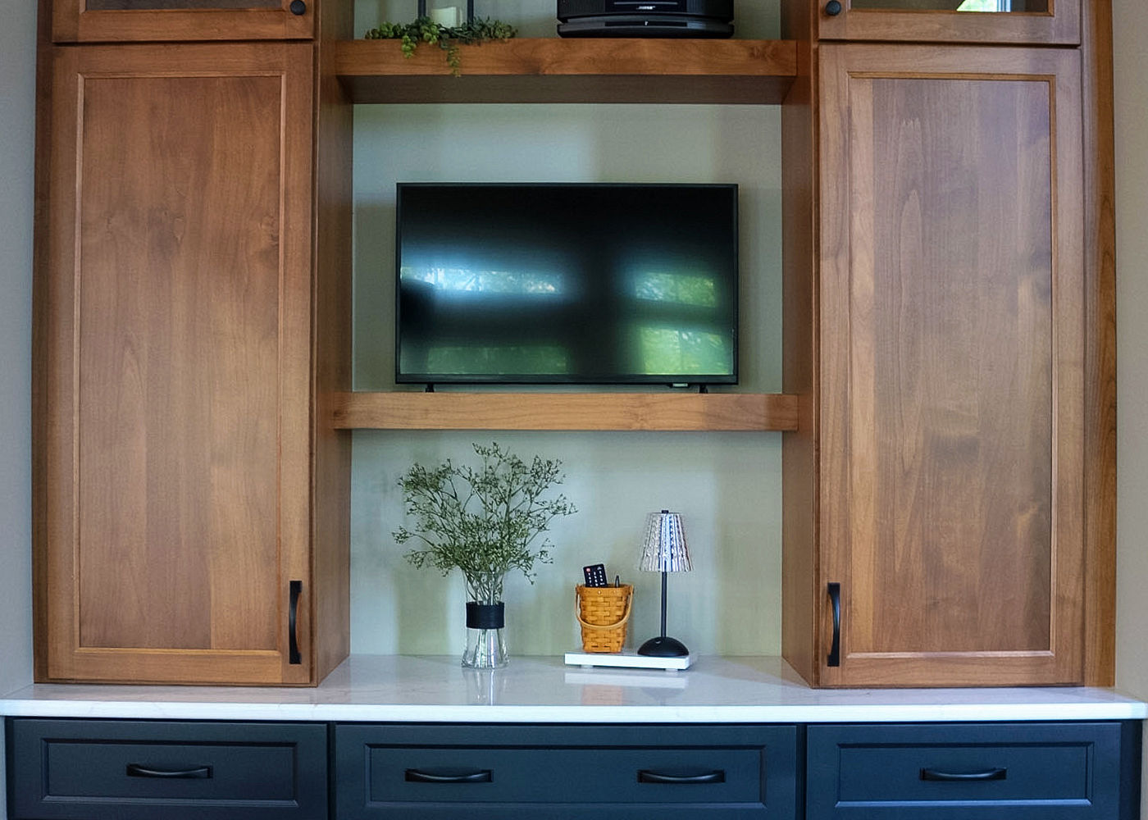
Kitchen Buffet Built-In

The Space

Tucked alongside the kitchen, this built-in offered more potential than its original design allowed – a space ready to work harder and feel more intentional.

The Challenge

Reworking an underutilized workspace to better fit the homeowners’ current lifestyle.

The Solution

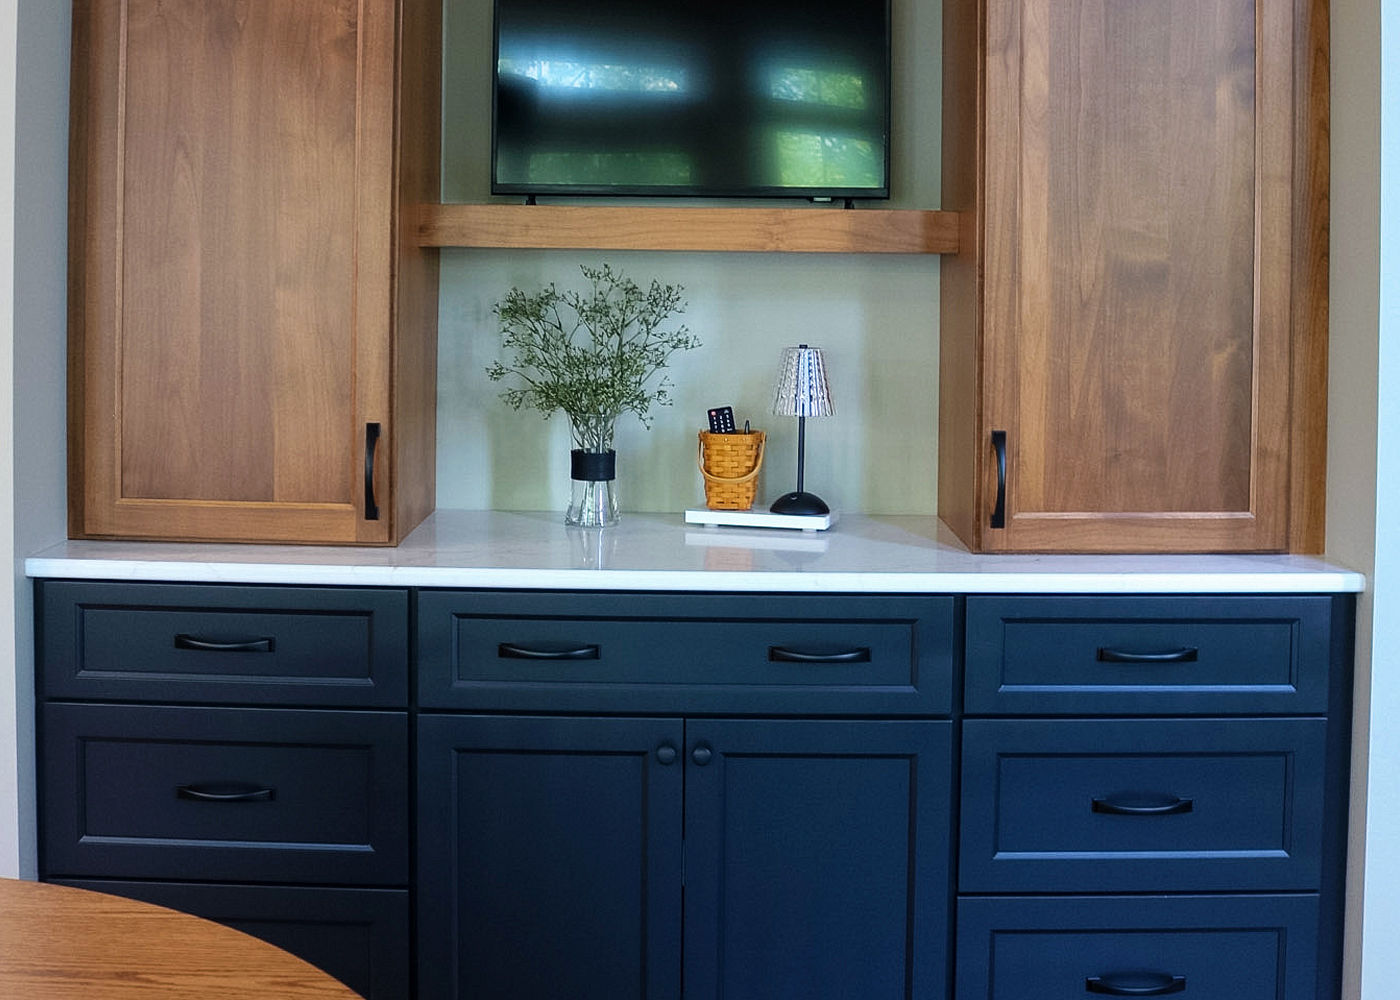
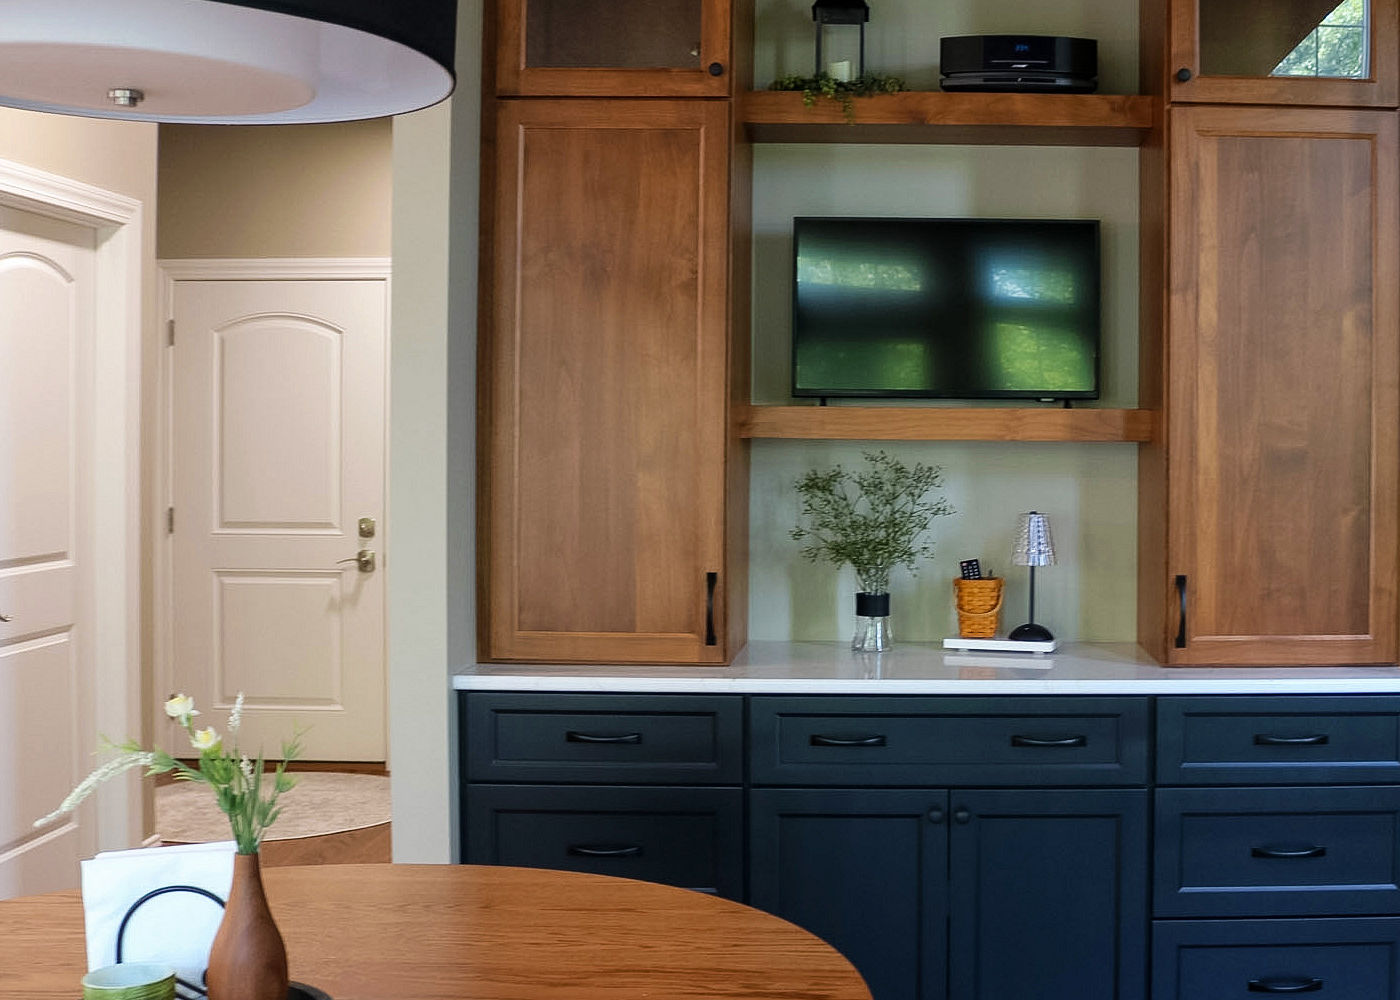
The existing office-style cabinetry was redesigned at countertop height to function more like a buffet and serving area. Glass-front upper cabinetry, decorative lighting, Calacatta Miraggio Cove quartz countertops, and coordinated finishes allow the built-in to feel like a natural extension of the adjacent kitchen while providing flexible storage and display opportunities.

Primary Bathroom

The Space

The homeowners wanted a more spacious, functional bathroom while maintaining the existing footprint of the room.

The Challenge

Enlarging the shower without altering the layout.

The Solution

Working alongside Larry Rice Tile, the shower footprint was expanded to nearly double its original size while preserving the flow of the space. Stainless steel fixtures, an integrated niche, and a handheld shower system add both convenience and longevity.

Challenge 2: Planning for long-term accessibility.
Solution: Thoughtful fixture selections and improved shower functionality ensure the space remains comfortable and practical as the homeowners plan to enjoy the home for many years to come.

Challenge 3: Maximizing storage throughout the room.
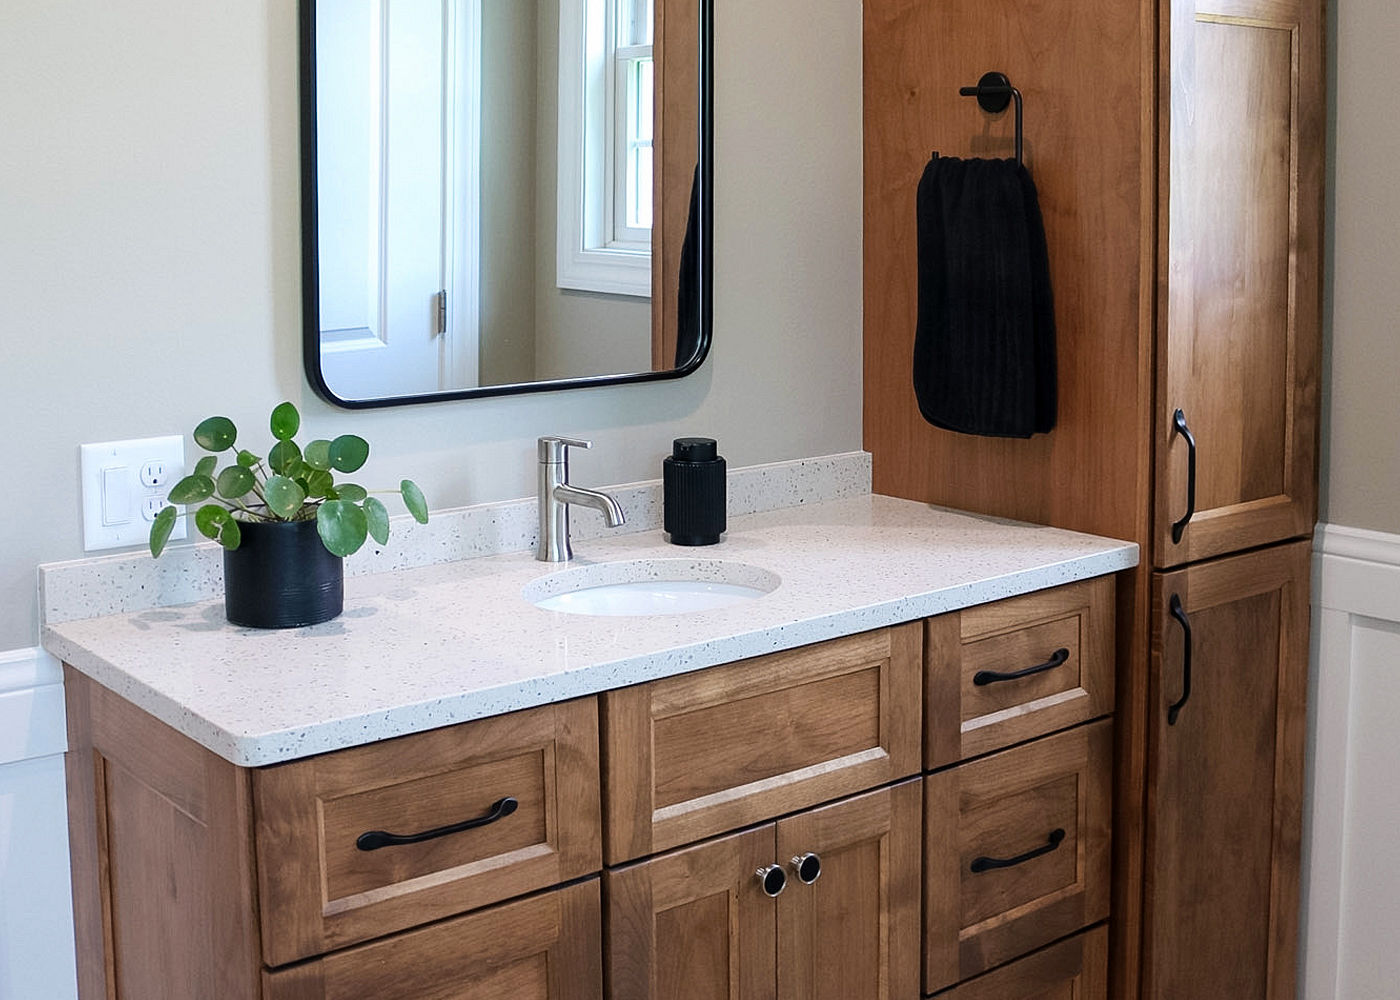
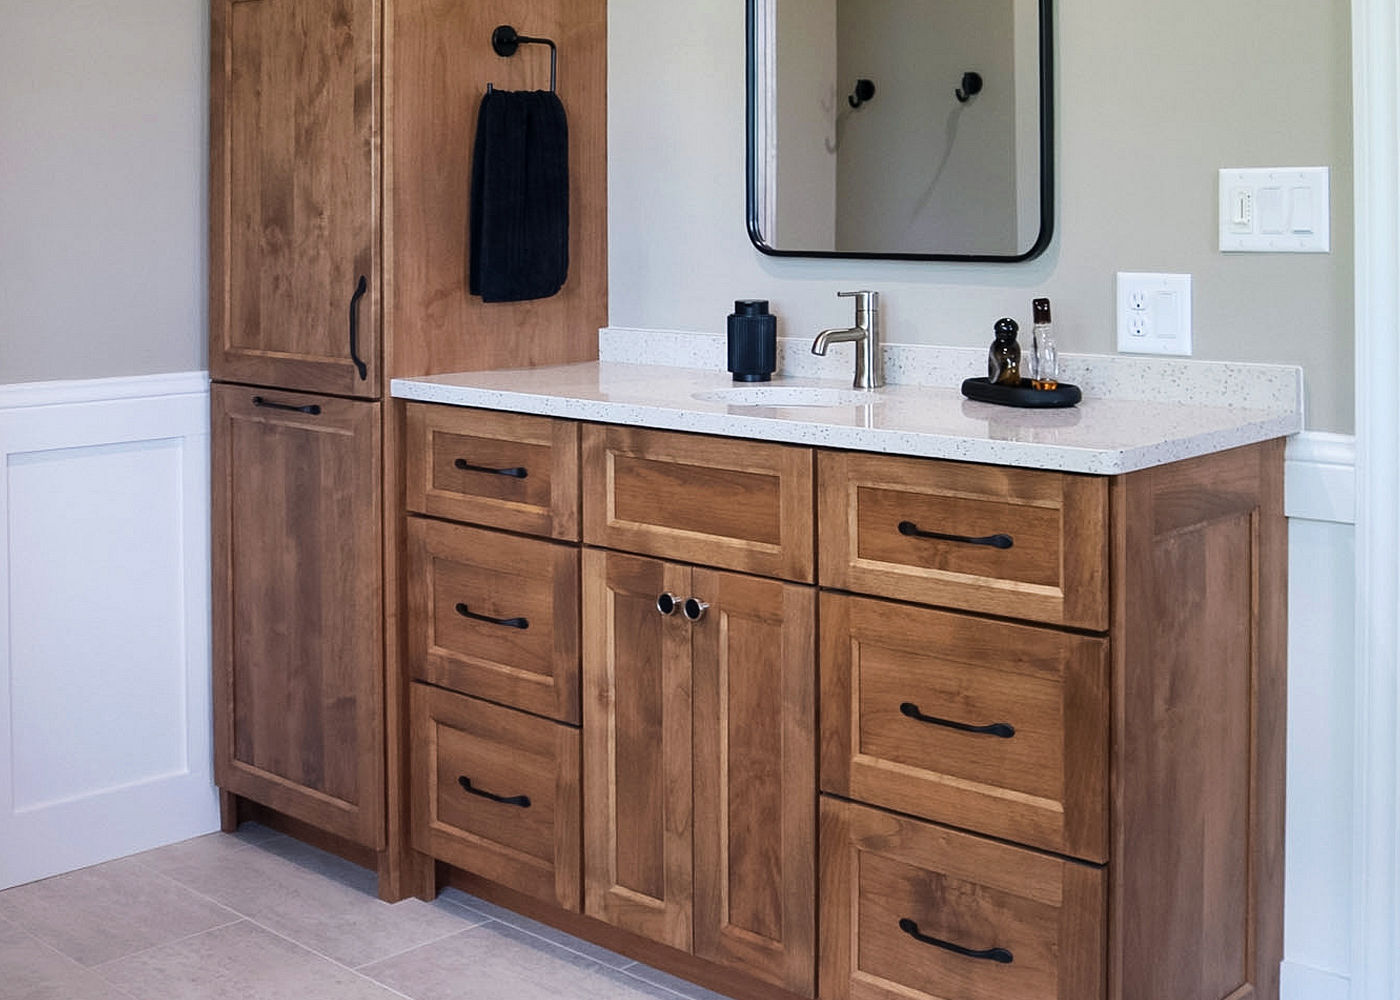
Solution: A custom storage cabinet was built above the toilet area to take advantage of unused vertical space, while matching full-height linen cabinets flank the dual vanities and provide extensive storage through convenient rollout shelving.

Challenge 4: Creating a vanity design that coordinated with the rest of the home.
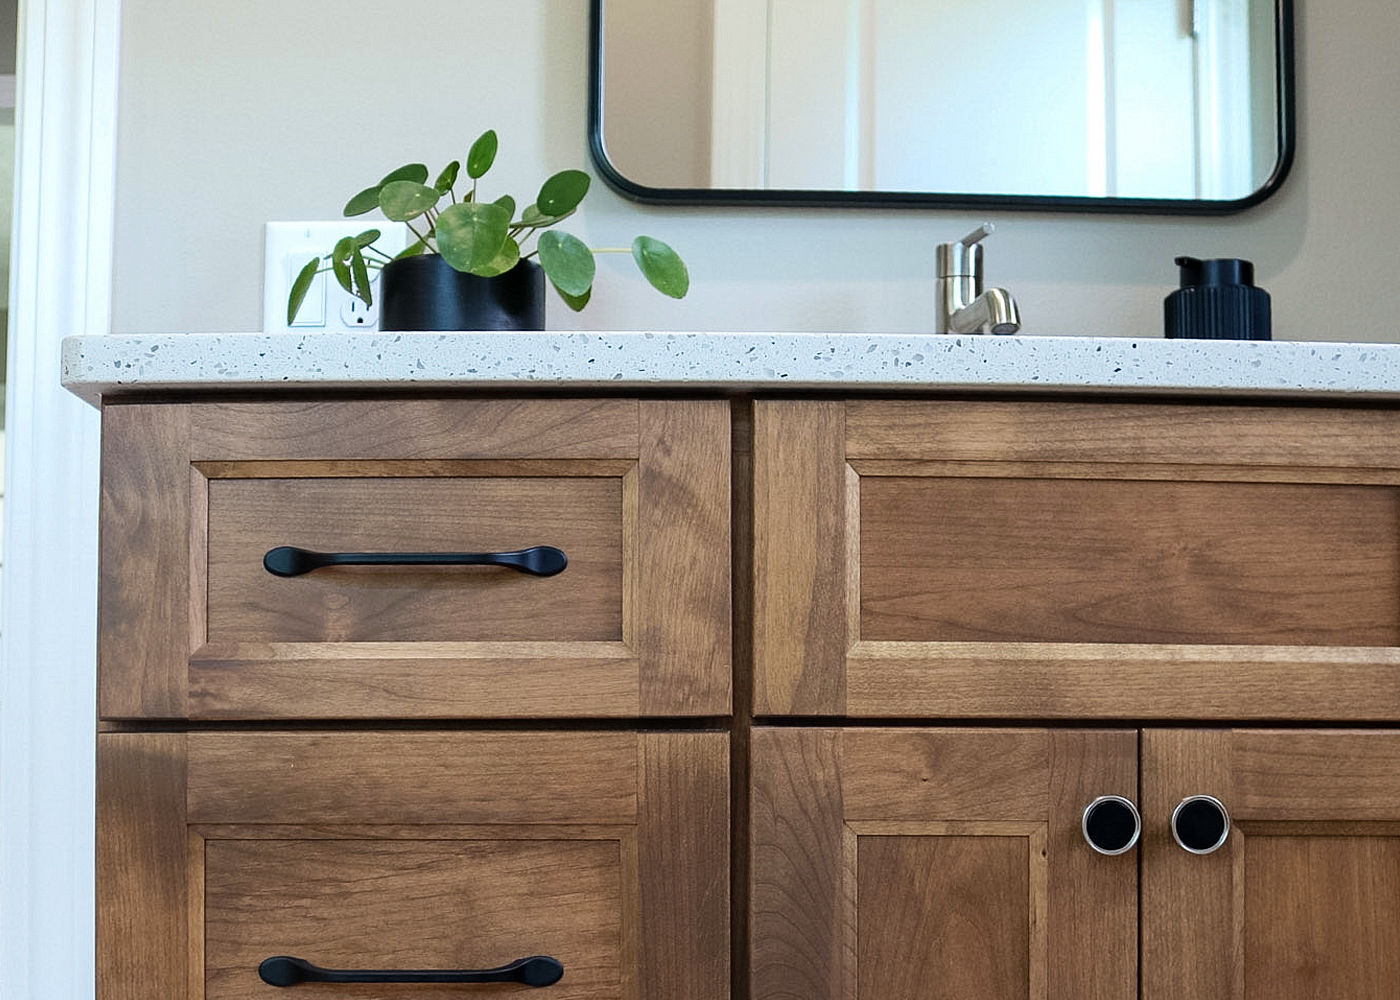
Solution: Dual vanities were constructed using Sterling Woodworks’ custom Fruitwood stain on maple and paired with MSI Bianco Pepper quartz countertops and standard 4-inch backsplashes. The warm wood tones complement the finishes found throughout the home while creating a timeless and welcoming retreat.